Favoritenliste
Pinoso - Alicante (Costa Blanca)
Reihenhaus - FVFOX-R180
320.000€
Pinoso - Alicante (Costa Blanca)
Reihenhaus
FVFOX-R180
320.000€
Pinoso - Alicante (Costa Blanca)
Reihenhaus
FVFOX-R180
320.000€
WohnungWohnungWohnungWohnungWohnungWohnungWohnungWohnungWohnungWohnungWohnungWohnungWohnungWohnungWohnungWohnungWohnungWohnungWohnungWohnungWohnungWohnungWohnungWohnungWohnungWohnungWohnungWohnungWohnungWohnungWohnungWohnungWohnungWohnungWohnungWohnungWohnungWohnungWohnungWohnungWohnungWohnungWohnungWohnungWohnungWohnungWohnungWohnungWohnungWohnungWohnungWohnungWohnungWohnungWohnungWohnungWohnungWohnungWohnungWohnungWohnungWohnungWohnungWohnungWohnung

Anfrage Formular

Für weitere Informationen zu dieser Immobilie füllen Sie bitte das untenstehende Formular aus.


Kontaktformular

WohnungWohnungWohnungWohnungWohnungWohnungWohnungWohnungWohnungWohnungWohnungWohnungWohnungWohnungWohnungWohnungWohnungWohnungWohnungWohnungWohnungWohnungWohnungWohnungWohnungWohnungWohnungWohnungWohnungWohnungWohnungWohnungWohnungWohnungWohnungWohnungWohnungWohnungWohnungWohnungWohnungWohnungWohnungWohnungWohnungWohnungWohnungWohnungWohnungWohnungWohnungWohnungWohnungWohnungWohnungWohnungWohnungWohnungWohnungWohnungWohnungWohnungWohnungWohnungWohnung

Anfrage Formular

Für weitere Informationen zu dieser Immobilie füllen Sie bitte das untenstehende Formular aus.


292
226m²
5
2
292
226m²
5
2

Anfrage Formular

Für weitere Informationen zu dieser Immobilie füllen Sie bitte das untenstehende Formular aus.


MERKMALE

  • Gästehaus

BESCHREIBUNG

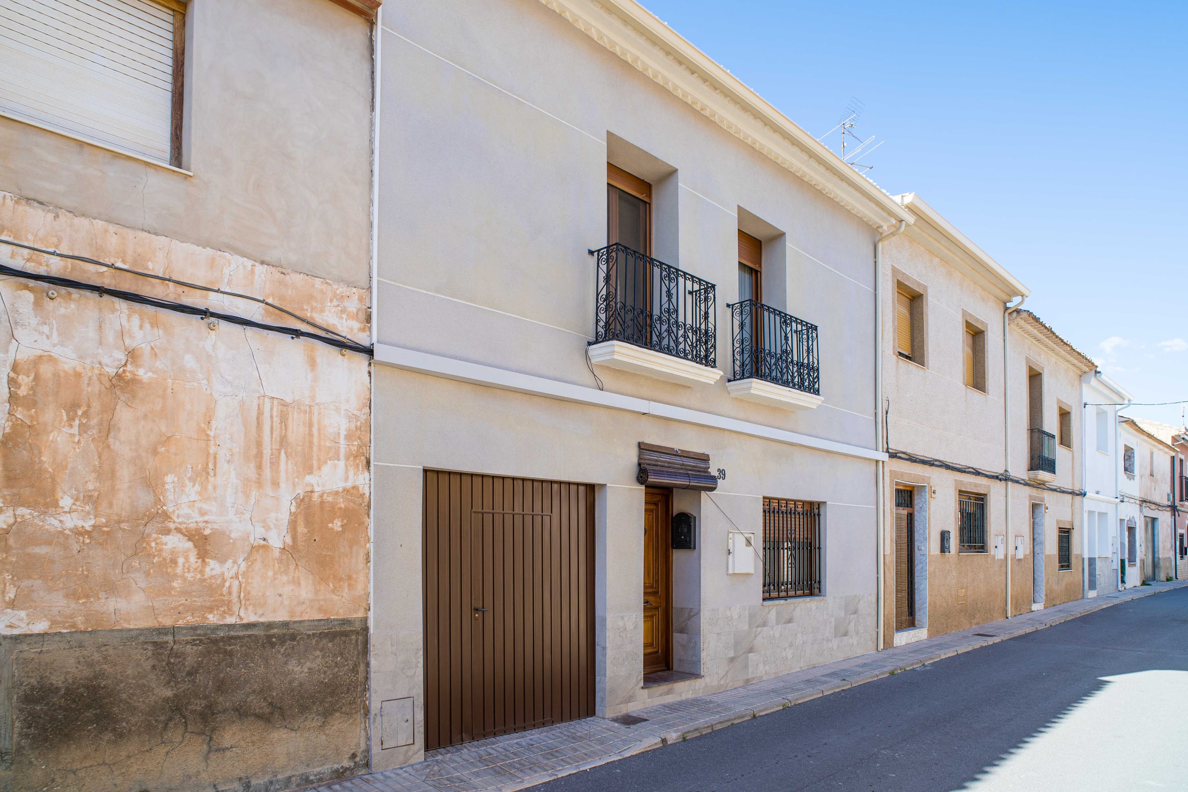
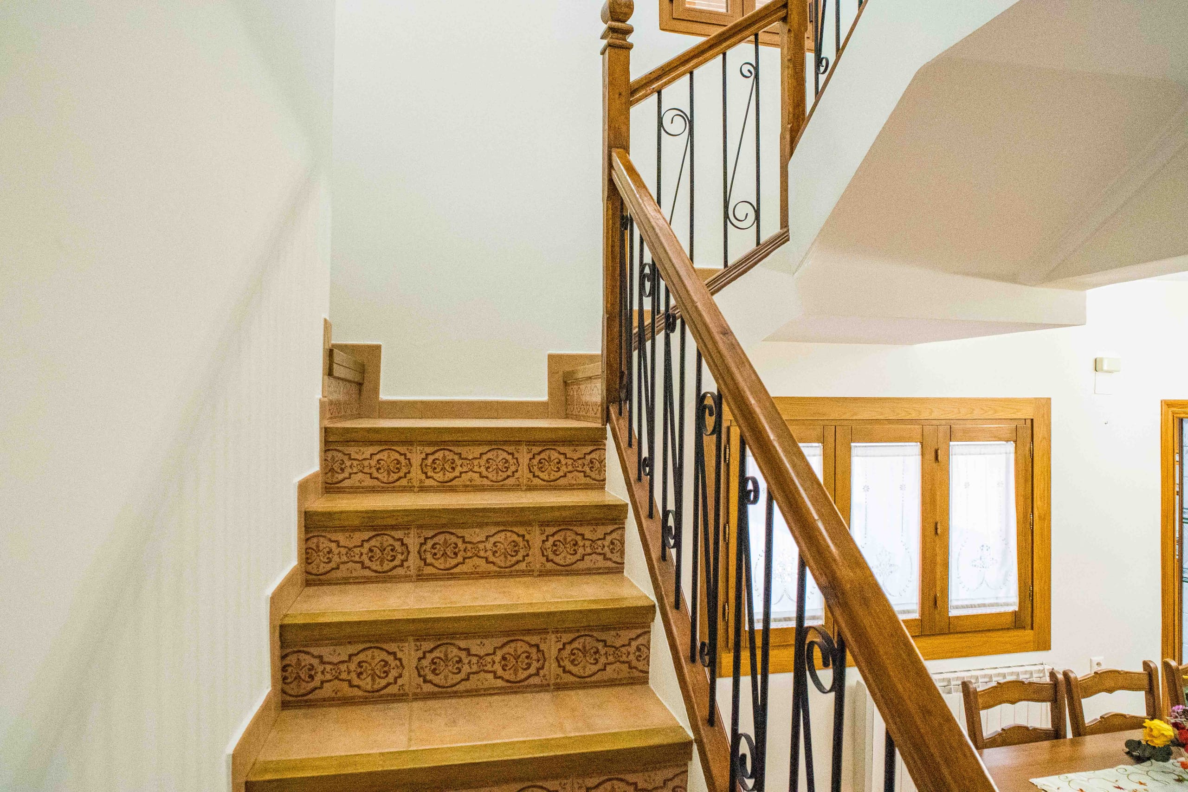
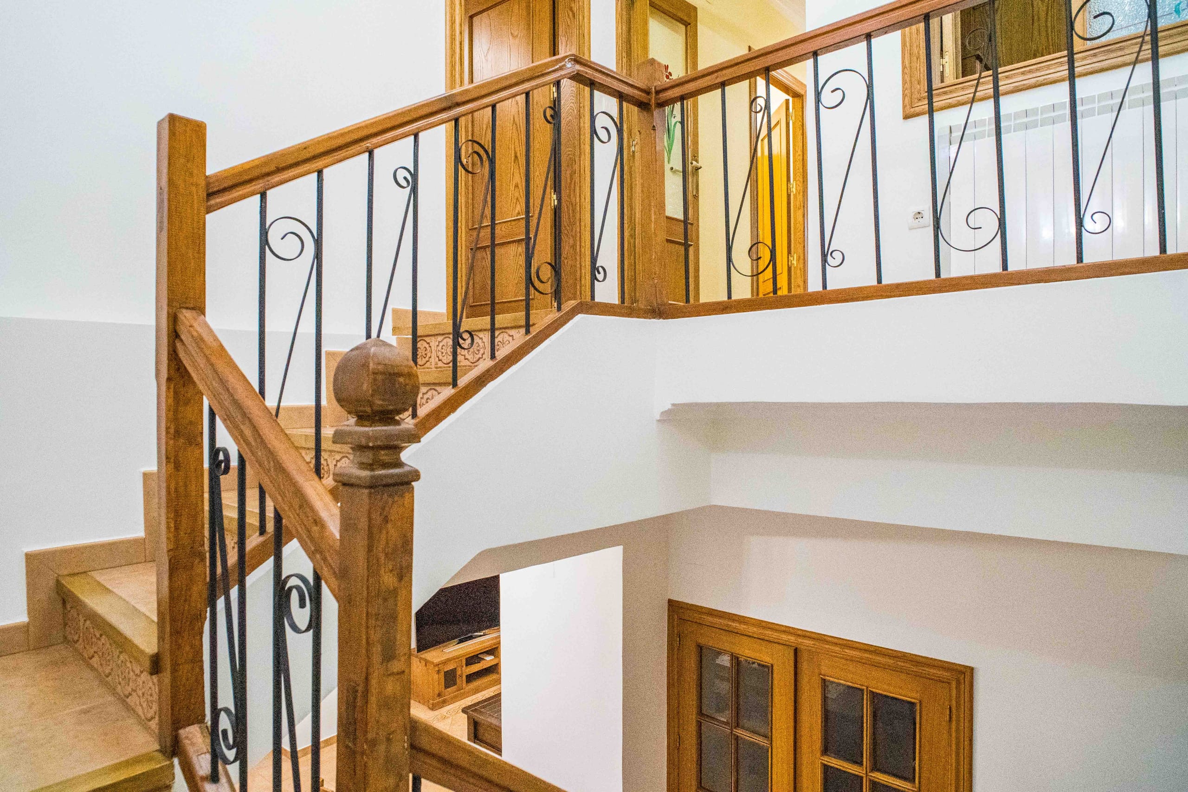
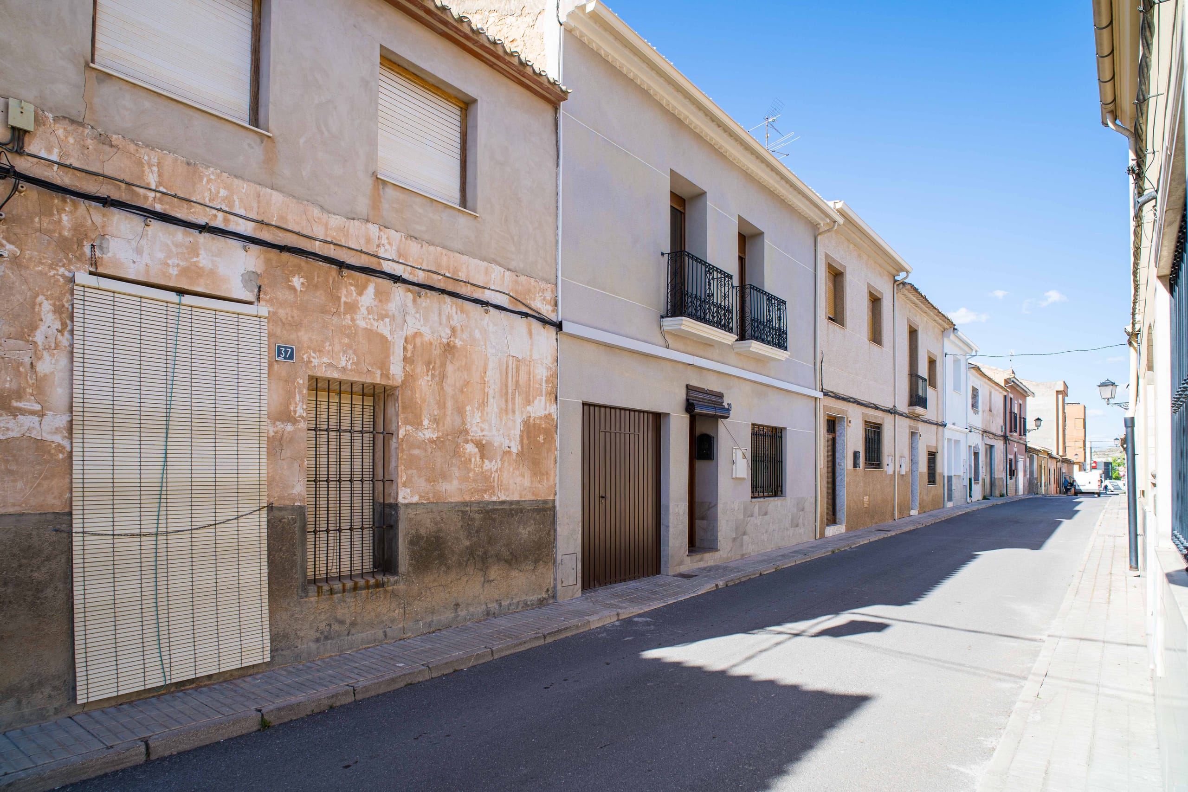
In the center of Pinoso is this spacious village house (adosado) with a garage and solar panels. The property has a built area of approximately 292 m² and is situated on a plot of 226 m². The front façade faces south, providing good natural light.

The house was originally built some time ago and has been renovated and modernized in phases since 2000, with one or more improvements carried out every few years.

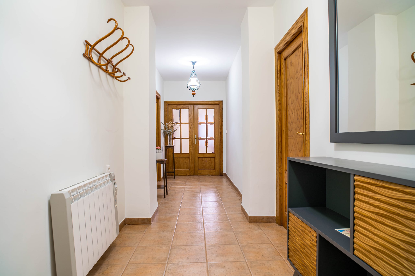
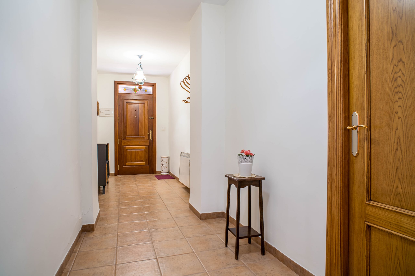
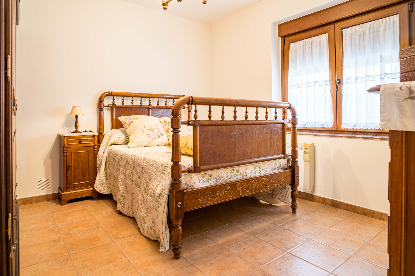
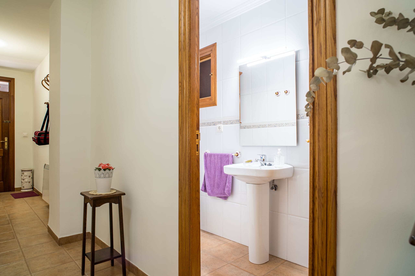
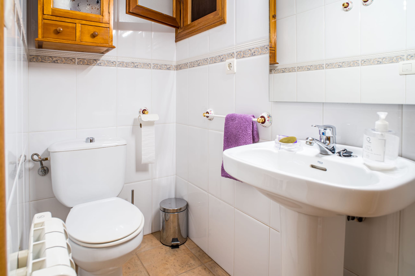
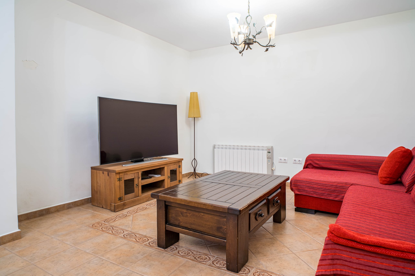
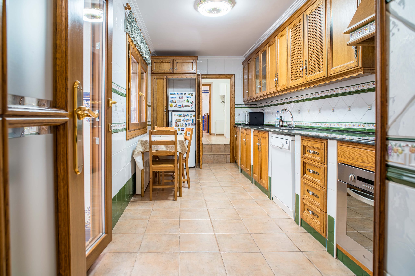
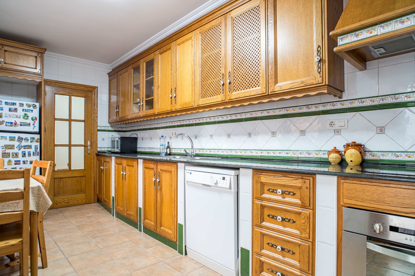
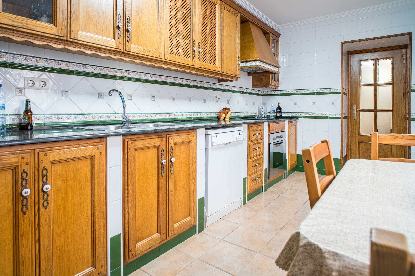
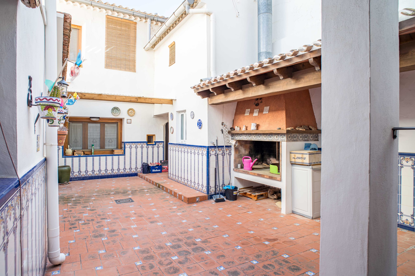
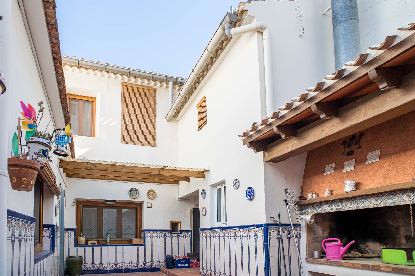
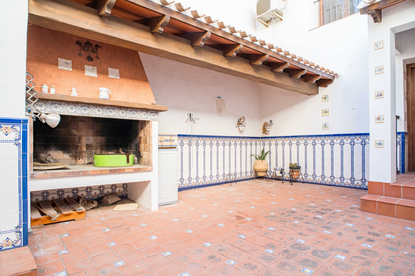
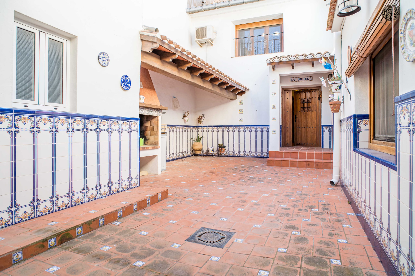
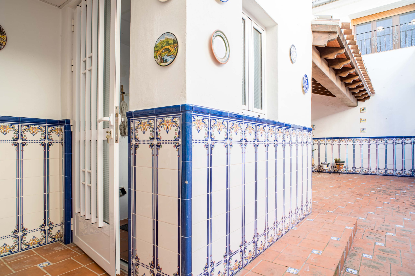
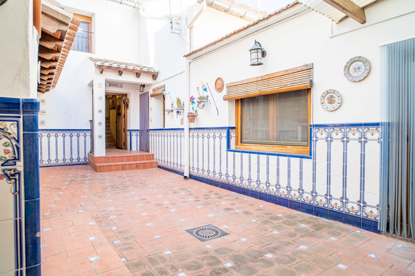
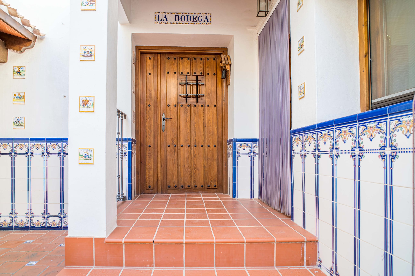
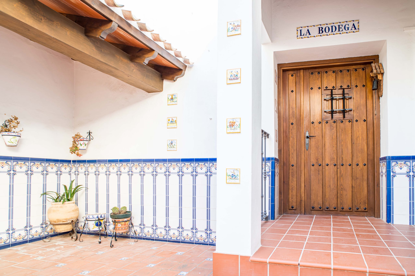
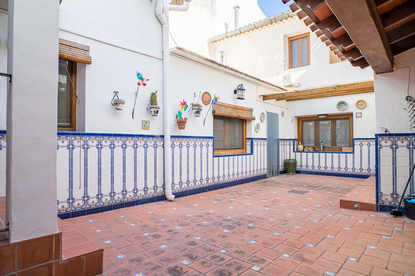
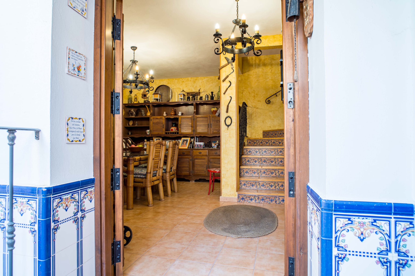
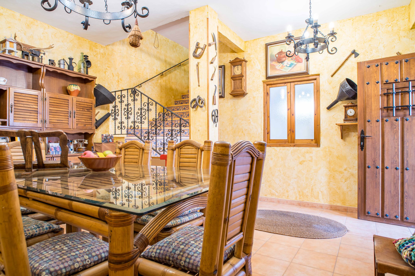
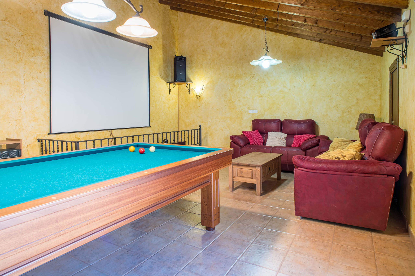
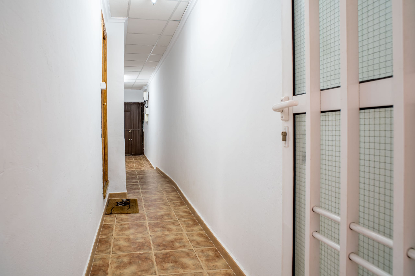
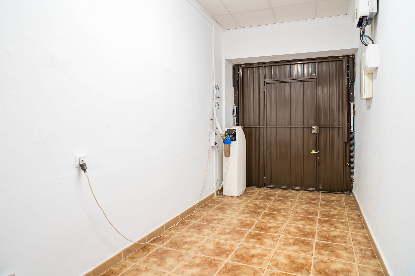
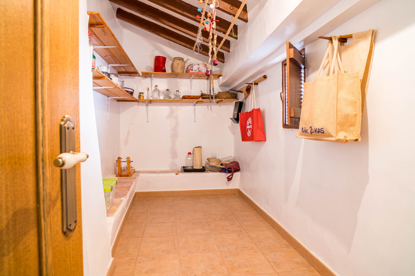
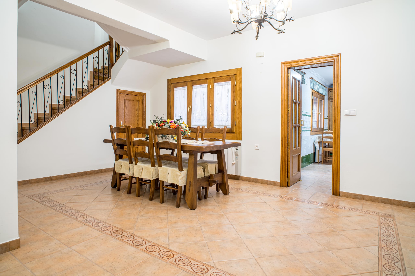
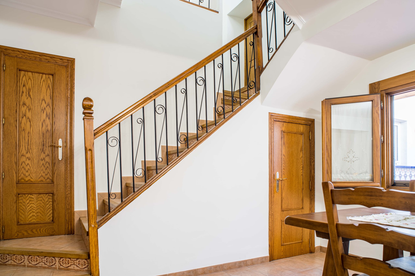
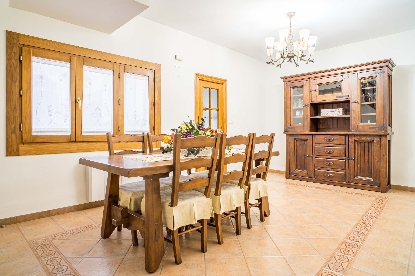
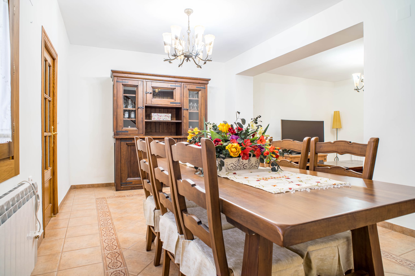
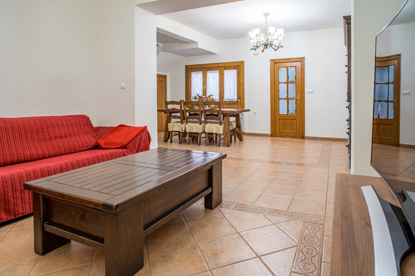
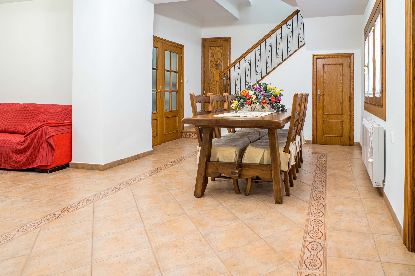
On the ground floor are the garage, a spacious entrance hall, a bright living and dining room, a fully equipped kitchen, a bedroom, and a separate guest toilet. There is also a patio with a fixed barbecue and additional seating area. At the rear is a separate bodega/lounge with air conditioning. This space can be used as a guest accommodation or extra living area. There are currently no sanitary facilities present, but these can be installed if desired.

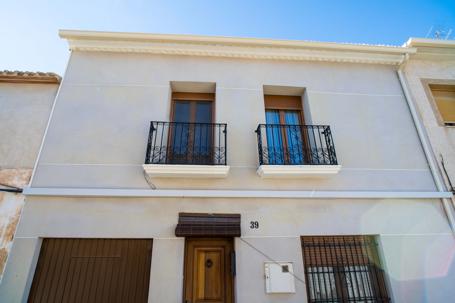
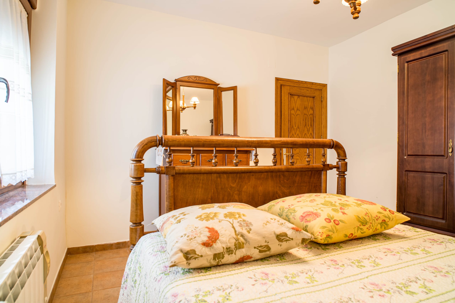
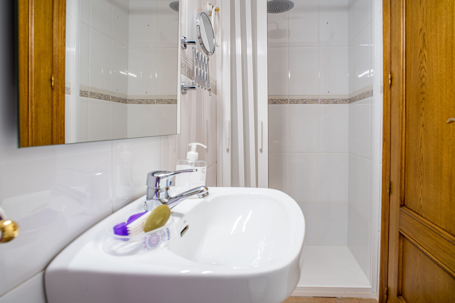
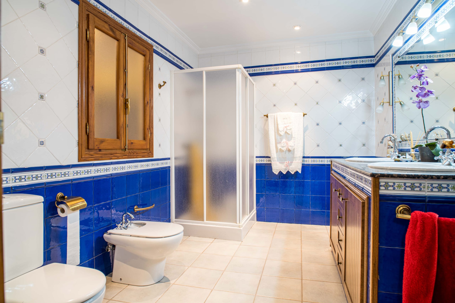
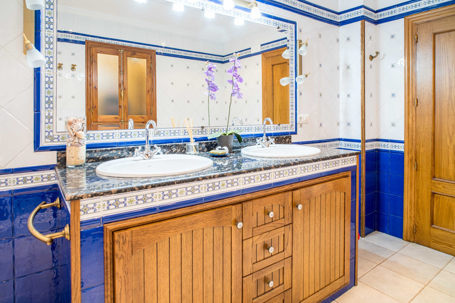
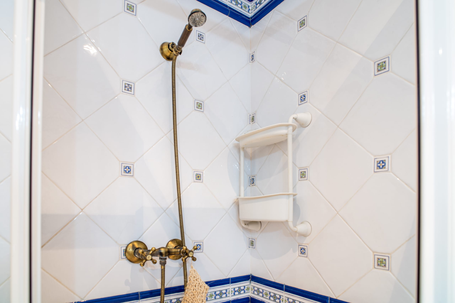
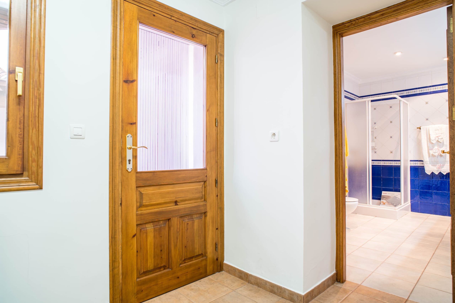
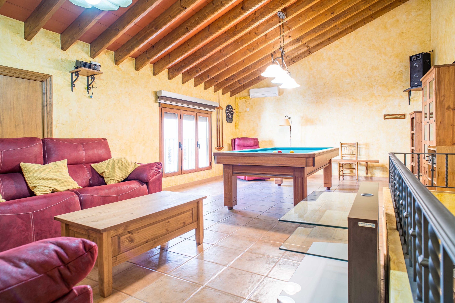
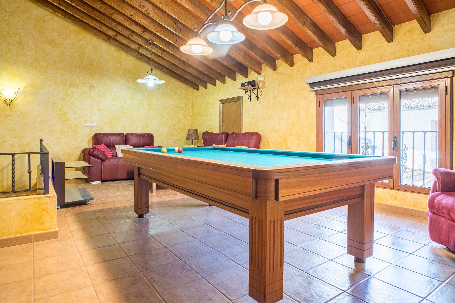
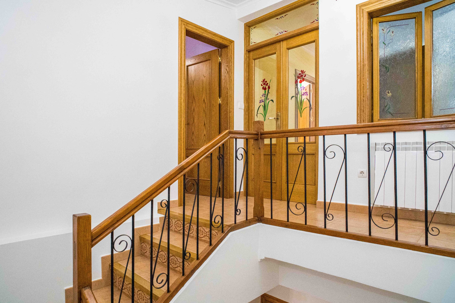
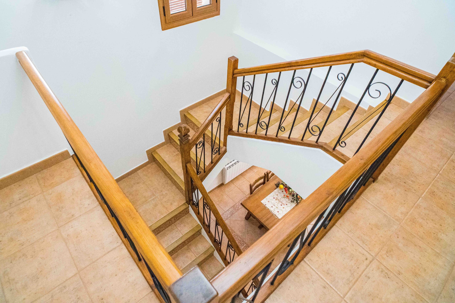
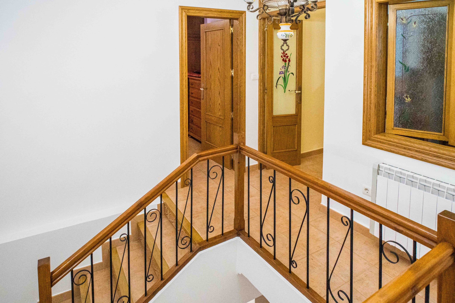
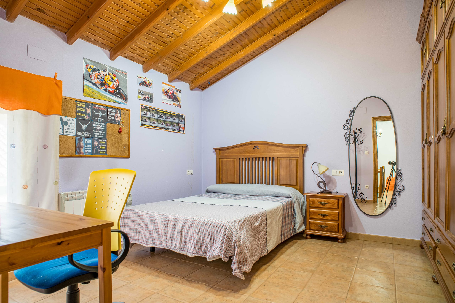
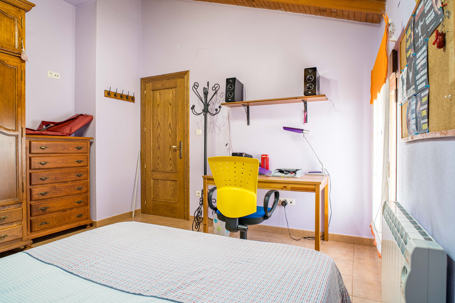
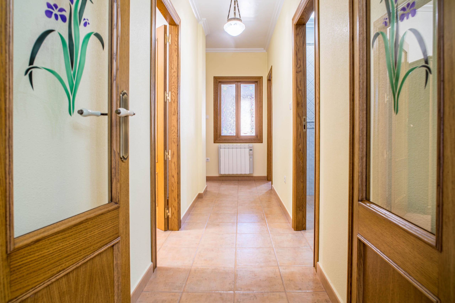
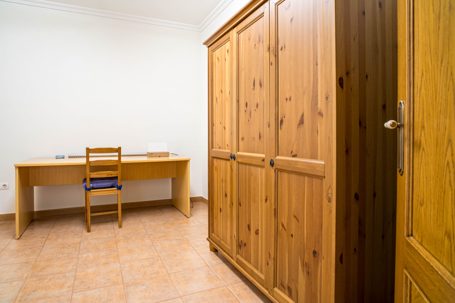
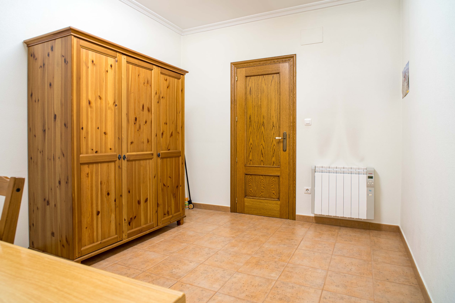
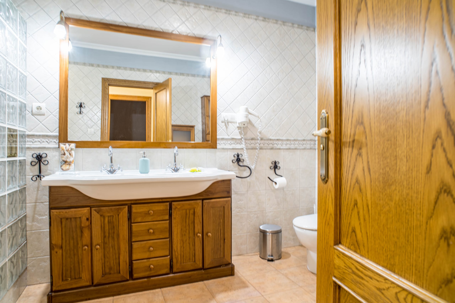
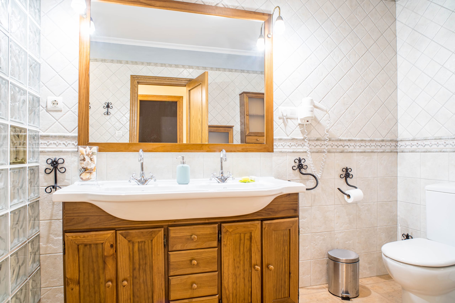
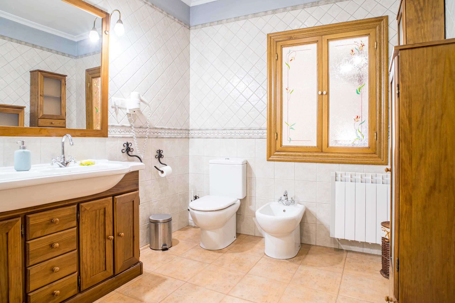
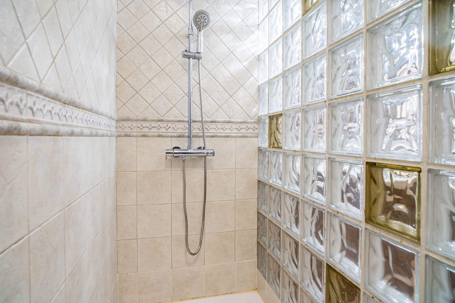
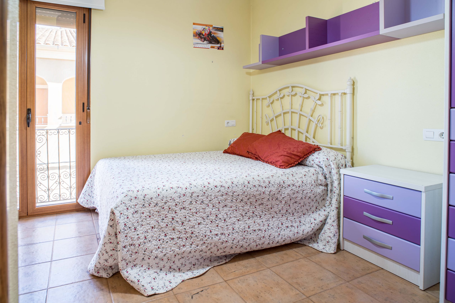
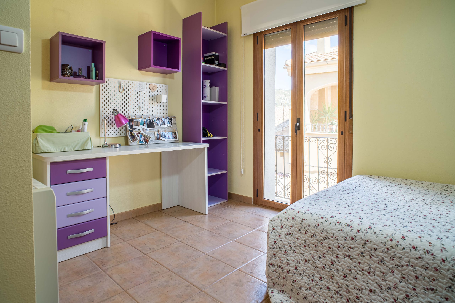
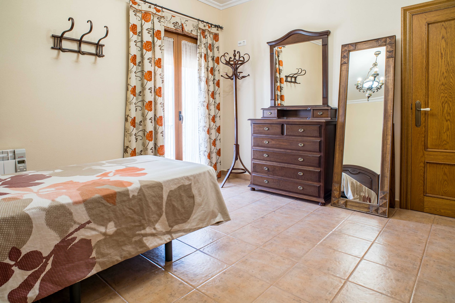
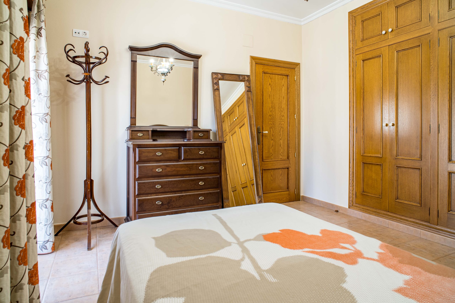
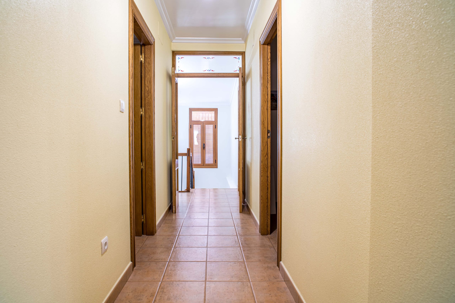
On the first floor are four bedrooms and a bathroom. Two balconies at the front offer views of the street.

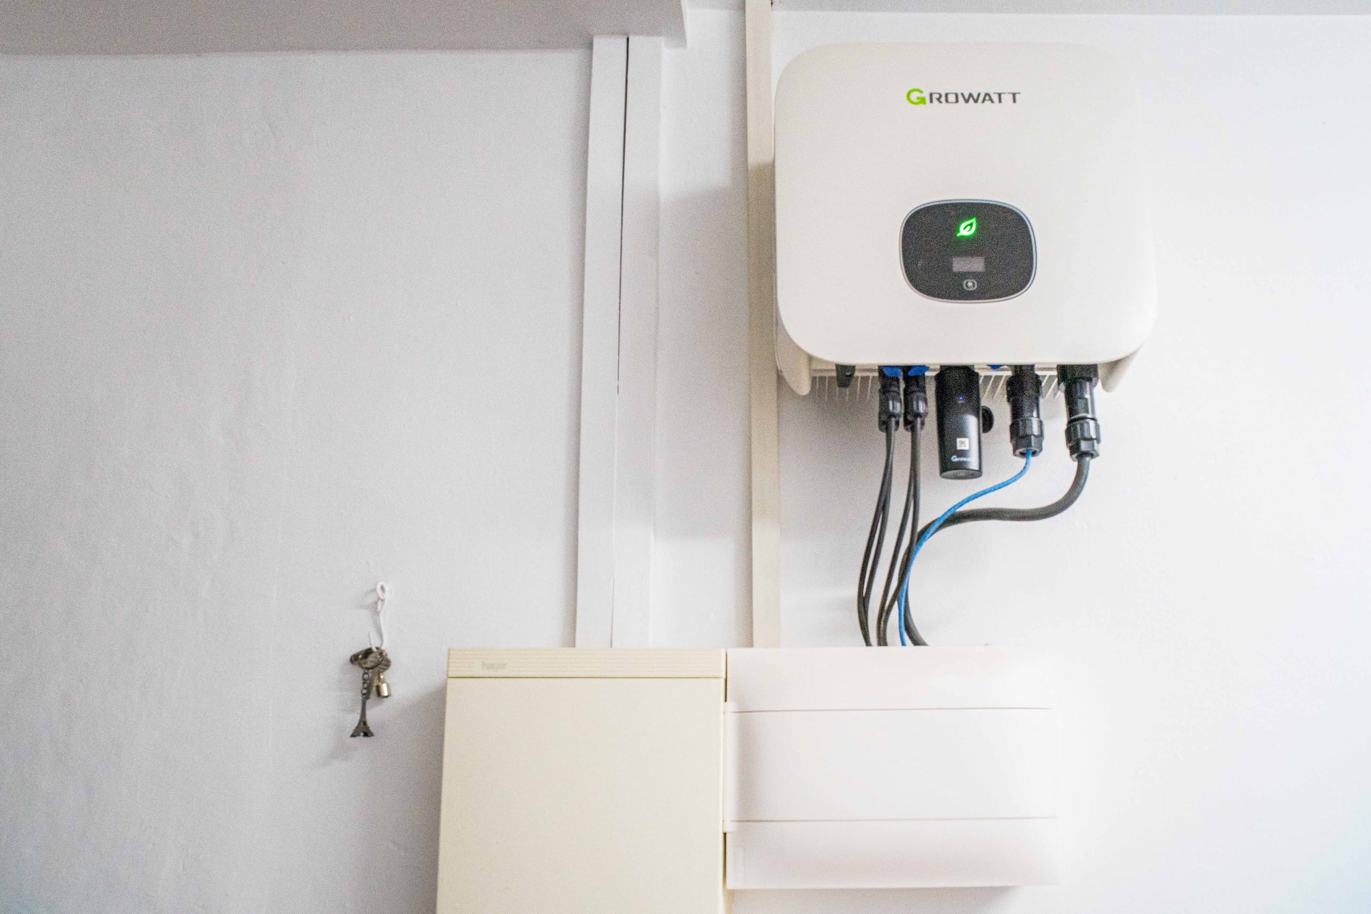
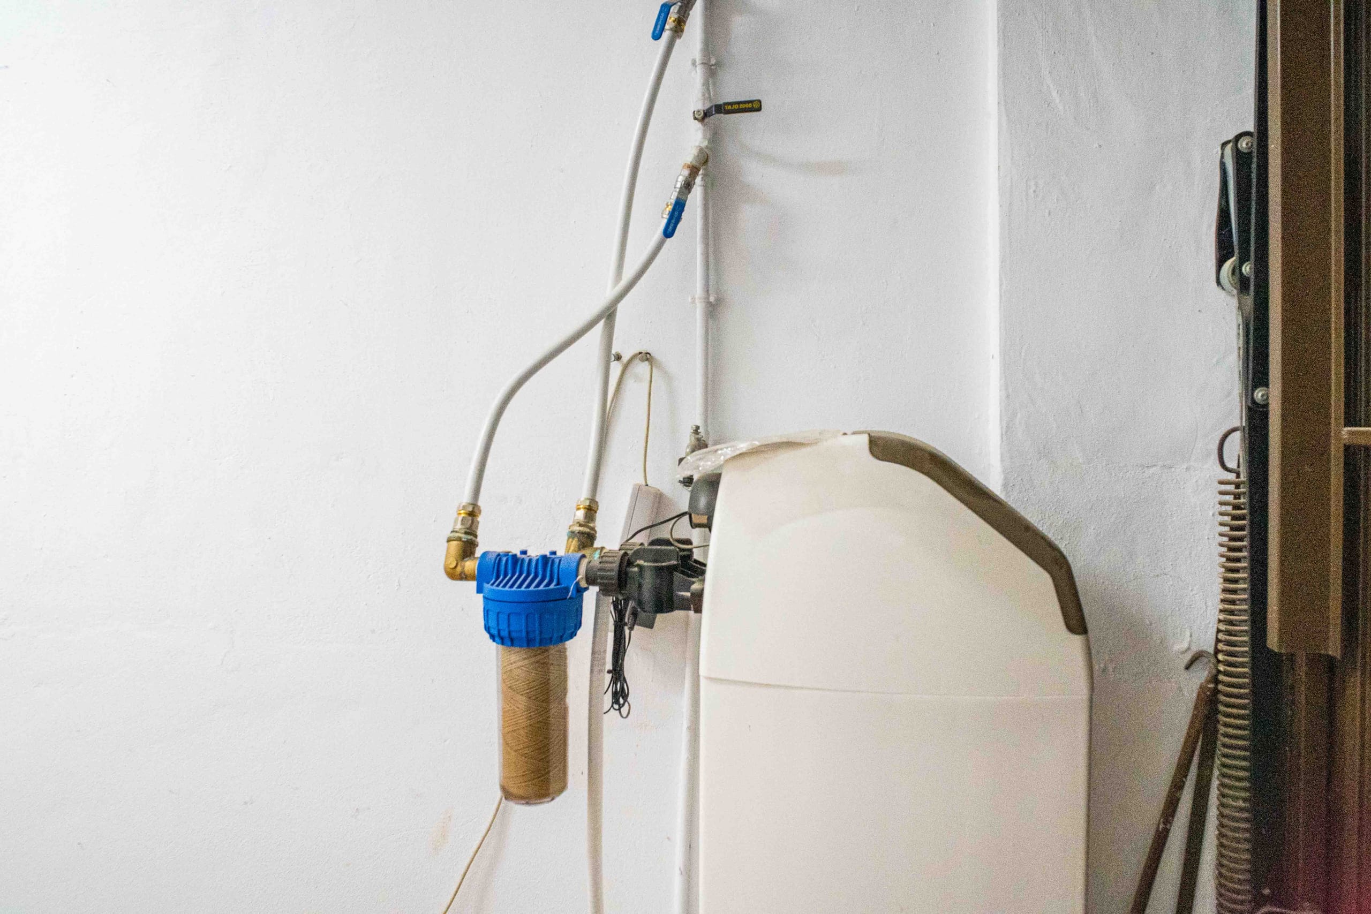
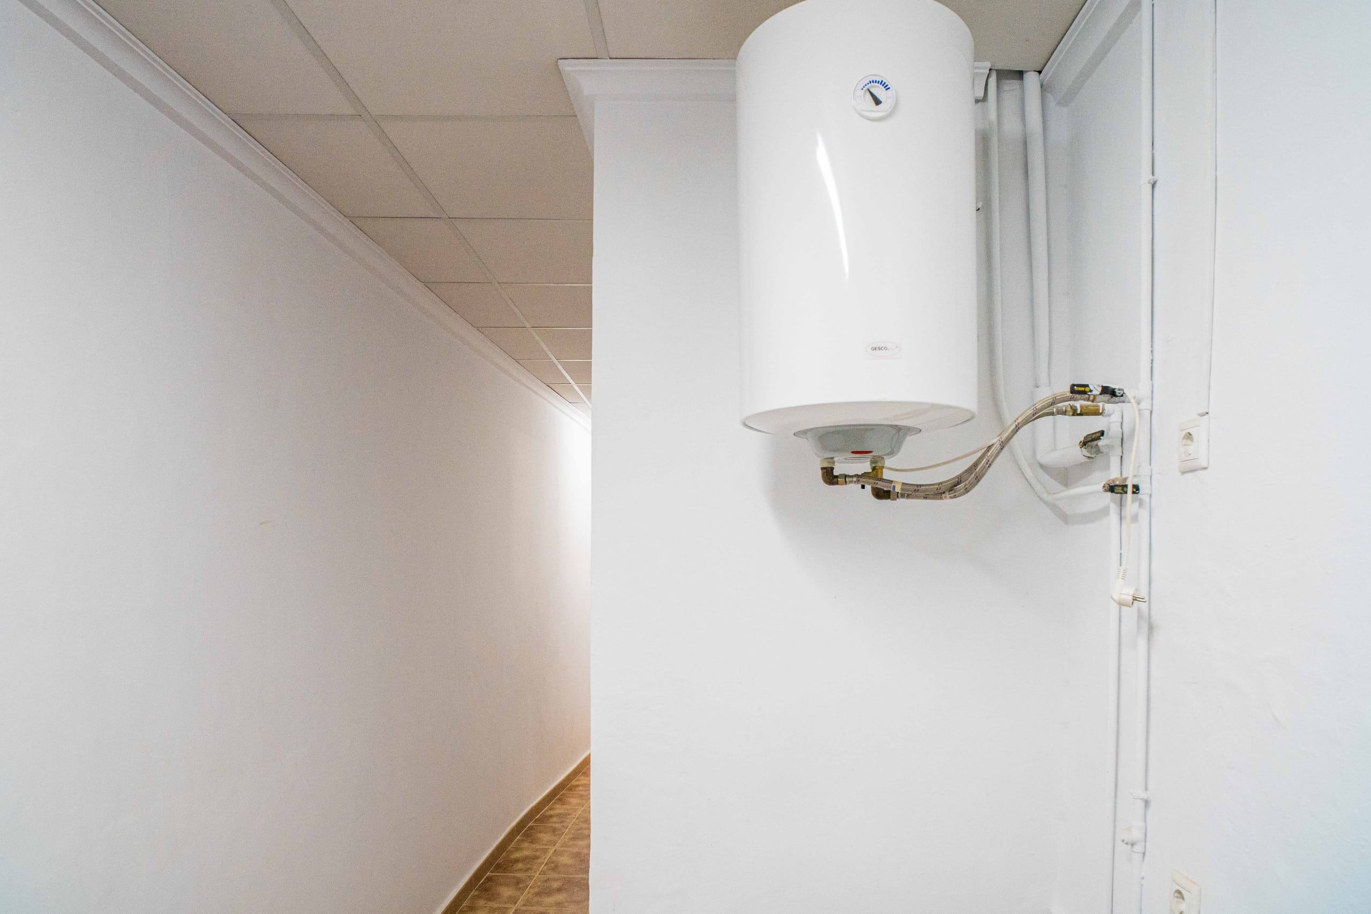
The property features PVC window frames with double glazing, electric radiators, a fireplace, fiber optic internet, and 8 solar panels. The house is connected to mains water, electricity, and the public sewer system.

A spacious home in a central location, suitable for permanent residence or as an investment.


Öffnungszeiten

MO – FR: 09:30 – 17:30 Uhr
SA: 10:00 – 14:00 Uhr
SO: Geschlossen

Email

info@elarfero.be

Telefon

+32 479 48 81 91
+34 600 34 14 87

Adresse

Kontaktformular

Telefon

+32 479 48 81 91
+34 600 34 14 87

Email

info@elarfero.be

Öffnungszeiten

MO – FR: 09:30 – 17:30 Uhr
SA: 10:00 – 14:00 Uhr
SO: Geschlossen

Adresse

Kontaktformular