Favoritenliste
Ciudad Quesada - Alicante (Costa Blanca)
Villa - SPALSPAL2843
2.650.000€
Ciudad Quesada - Alicante (Costa Blanca)
Villa
SPALSPAL2843
2.650.000€
Ciudad Quesada - Alicante (Costa Blanca)
Villa
SPALSPAL2843
2.650.000€
WohnungWohnungWohnungWohnungWohnungWohnungWohnungWohnungWohnungWohnungWohnungWohnungWohnungWohnungWohnungWohnungWohnungWohnungWohnungWohnungWohnungWohnungWohnungWohnungWohnungWohnungWohnungWohnungWohnungWohnungWohnungWohnungWohnungWohnungWohnungWohnung

Anfrage Formular

Für weitere Informationen zu dieser Immobilie füllen Sie bitte das untenstehende Formular aus.


Kontaktformular

WohnungWohnungWohnungWohnungWohnungWohnungWohnungWohnungWohnungWohnungWohnungWohnungWohnungWohnungWohnungWohnungWohnungWohnungWohnungWohnungWohnungWohnungWohnungWohnungWohnungWohnungWohnungWohnungWohnungWohnungWohnungWohnungWohnungWohnungWohnungWohnung

Anfrage Formular

Für weitere Informationen zu dieser Immobilie füllen Sie bitte das untenstehende Formular aus.


425
865m²
5
5
425
865m²
5
5

Anfrage Formular

Für weitere Informationen zu dieser Immobilie füllen Sie bitte das untenstehende Formular aus.


MERKMALE

  • Solarium
  • Parken abseits der Straße
  • VDO / Türsprechanlage
  • Zustand - Ausgezeichnet
  • Hauswirtschaftsraum
  • in der Nähe der Stadt
  • Heated Pool
  • Südorientierung
  • Landscaped Gardens
  • Abstellraum
  • Unterbauen
  • Voll ausgestattete Küche
  • Amerikanische Küche
  • Sauna
  • Einbauschränke
  • Pflegeleichte Gärten
  • Klimaanlage
  • Weiße Ware
  • In der Nähe von Annehmlichkeiten
  • Offenes Wohn- und Esszimmer
  • Außendusche
  • eigenes Bad
  • Elektrische Rollläden

BESCHREIBUNG

 
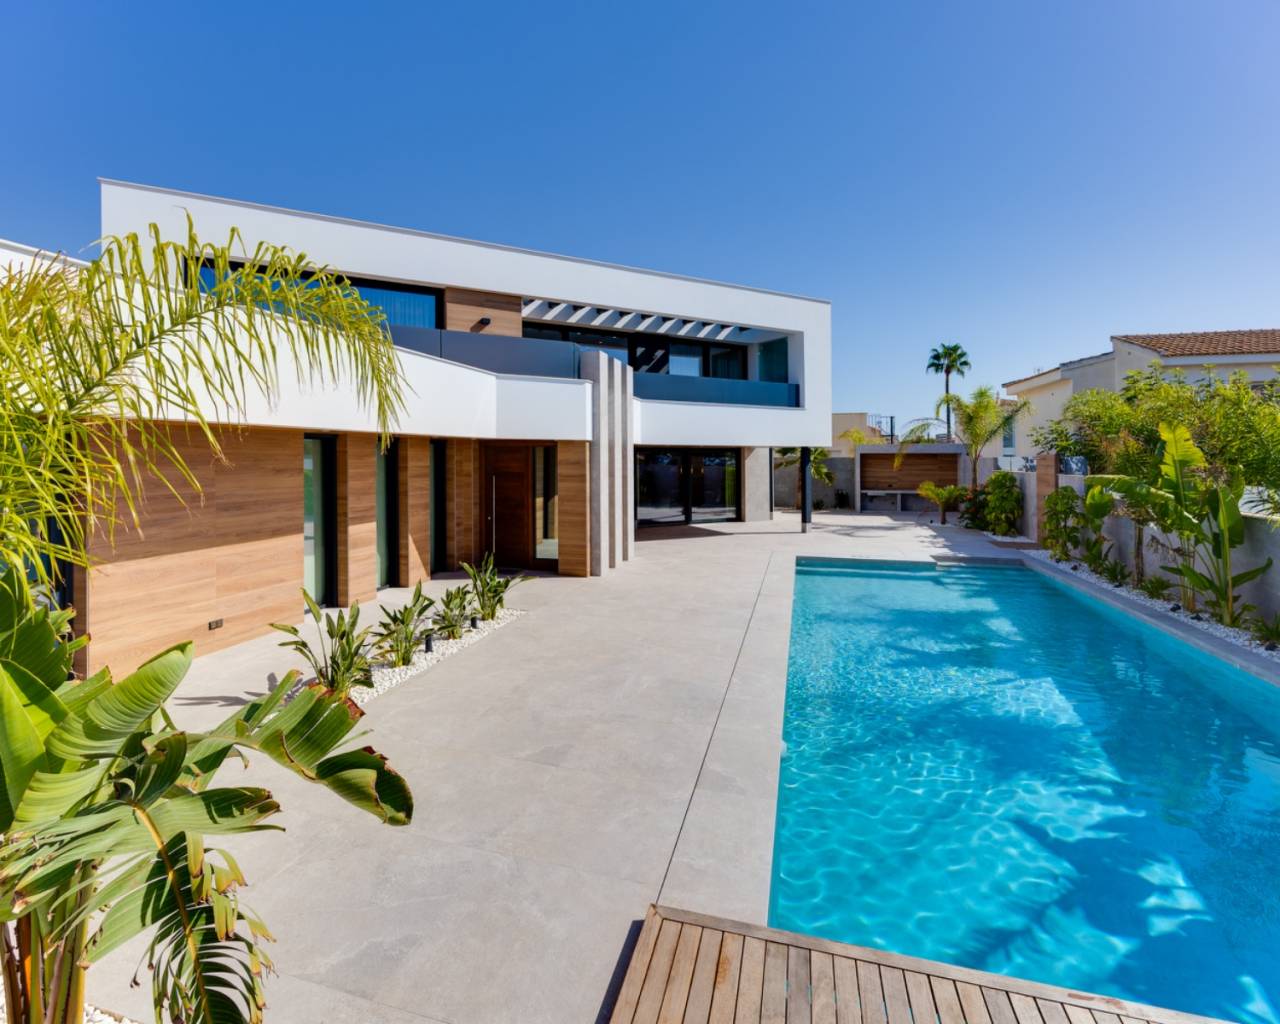
Luxury 5 bedroom villa in Ciudad Quesada on large 865 m2 south facing plot. 
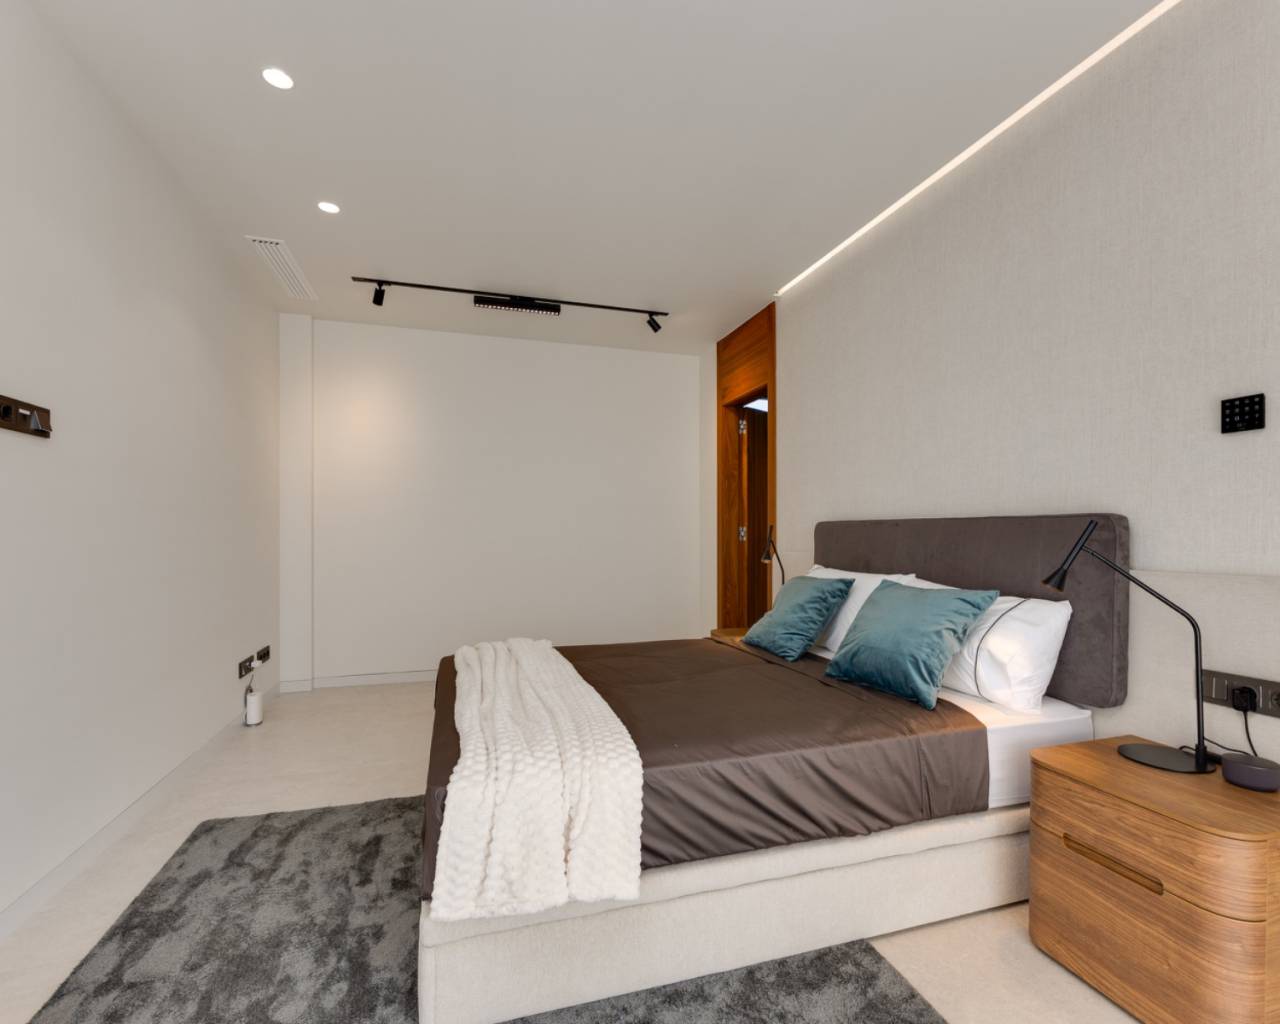
The large villa is set over three floors and has a total of 5 double bedrooms and 6 bathrooms. On the main floor you can find three bedrooms and three bathrooms, where two of them is en-suite. Furthermore on this floor you can find an entrance hall, and a large open plan kitchen, living and dining room. The living room has double height ceilings and large windows offering a lot of natural light. From the living room you have direct access to the garden. 
On the first floor you can find two large bedrooms, both with en-suite bathrooms. One of the bedrooms on this floor is the master bedroom, which in addition to the en-suite bathroom also has a large walk-in closet. 
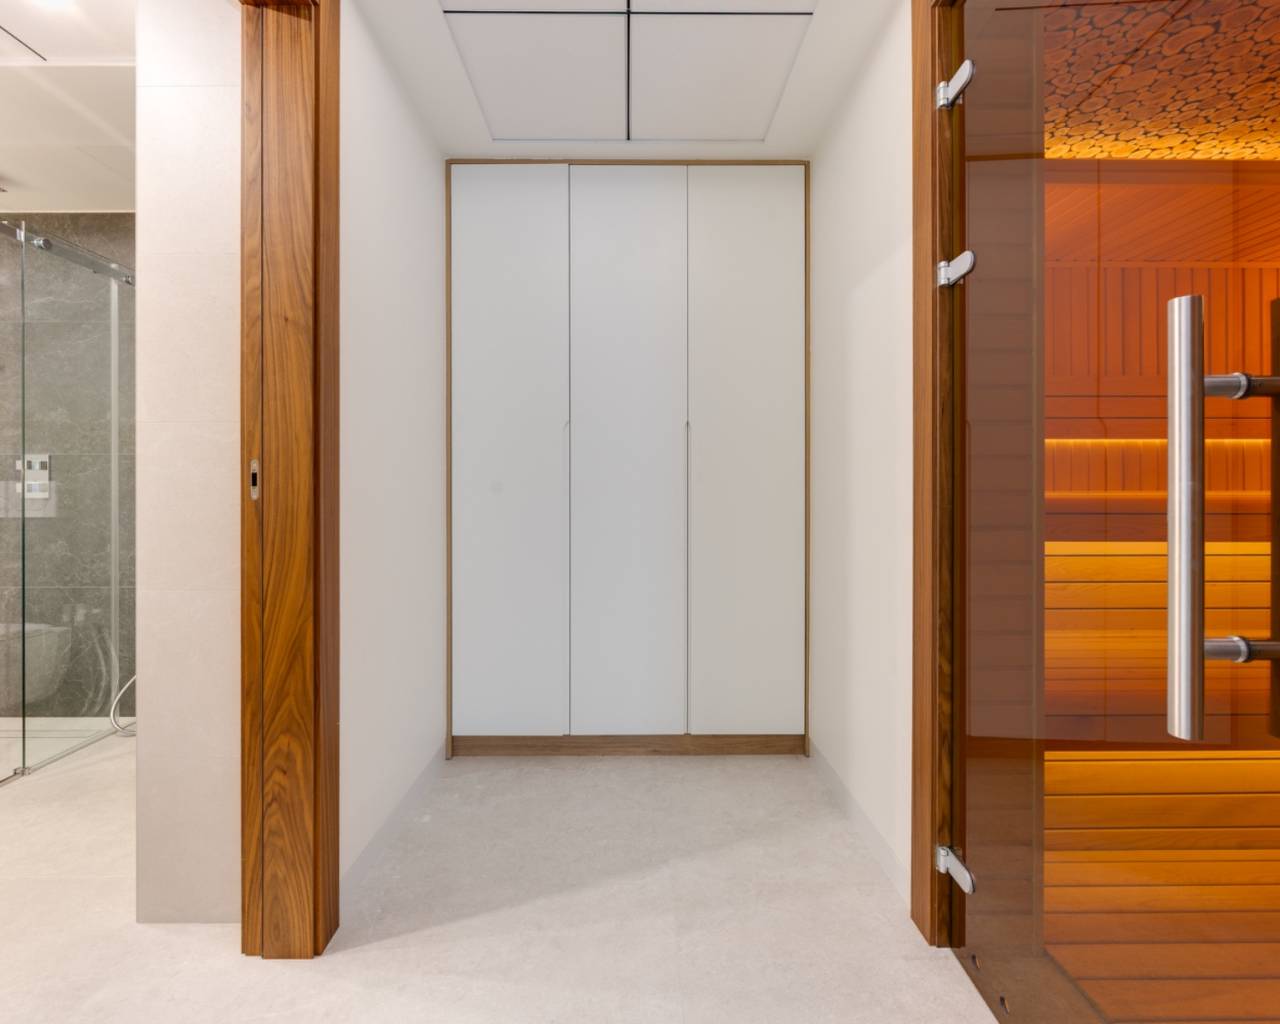
In the basement you can find a living room, a laundry room, a large walk-in wardrobe, a sauna, a bathroom, a gym and a storage room. The basement has both internal and external access. 
The villa is equipped with water borne underfloor heating throughout, central air condition, air purification system, water softener system throughout and a smart-home system. The house is equipped with solar panels. 
Outdoor area
The villa is set on a 865 m2 south facing plot. In the garden you can find a large pool of 12 x 5 meters (salt water). It has an automatic pool cover and it also has pre installation for heating pump. The pool also has a built in jacuzzi. 
At the end of the pool you can find a lovely area for sun beds, and at the other end of the pool you can find an outdoor kitchen. There is a lot of space in the garden for different outdoor seating areas. 
On the plot there is a covered parking space for two cars. Next to the parking there is a lovely area with artificial grass, perfect for a children's play area.  

Öffnungszeiten

MO – FR: 09:30 – 17:30 Uhr
SA: 10:00 – 14:00 Uhr
SO: Geschlossen

Email

info@elarfero.be

Telefon

+32 479 48 81 91
+34 722 66 84 17

Adresse

Kontaktformular

Telefon

+32 479 48 81 91
+34 722 66 84 17

Email

info@elarfero.be

Öffnungszeiten

MO – FR: 09:30 – 17:30 Uhr
SA: 10:00 – 14:00 Uhr
SO: Geschlossen

Adresse

Kontaktformular