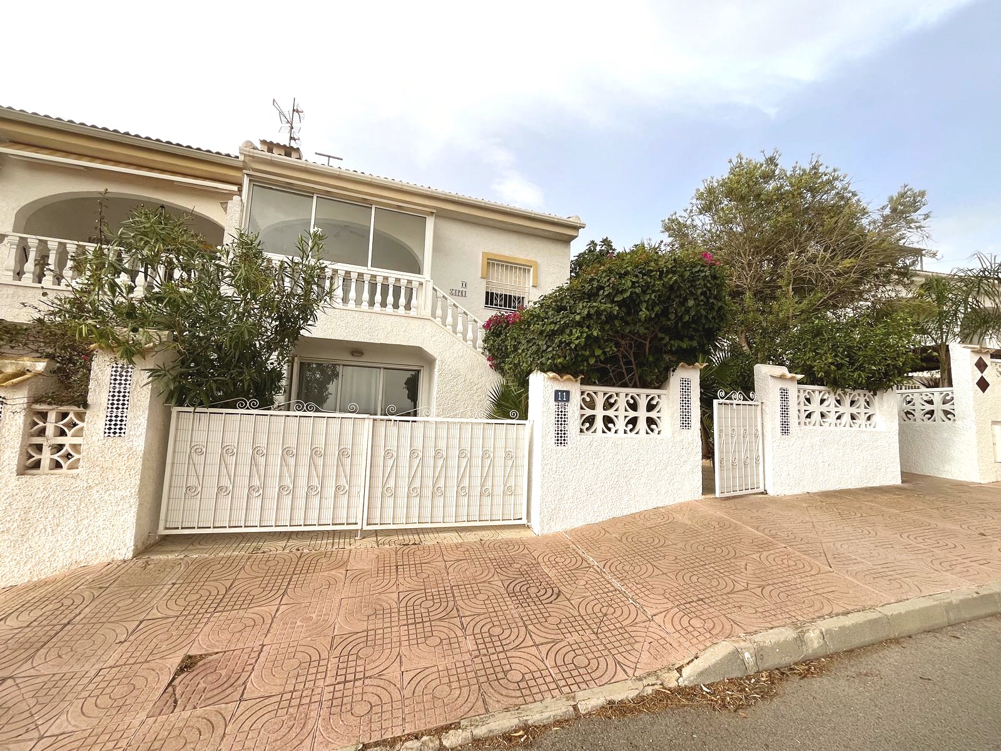
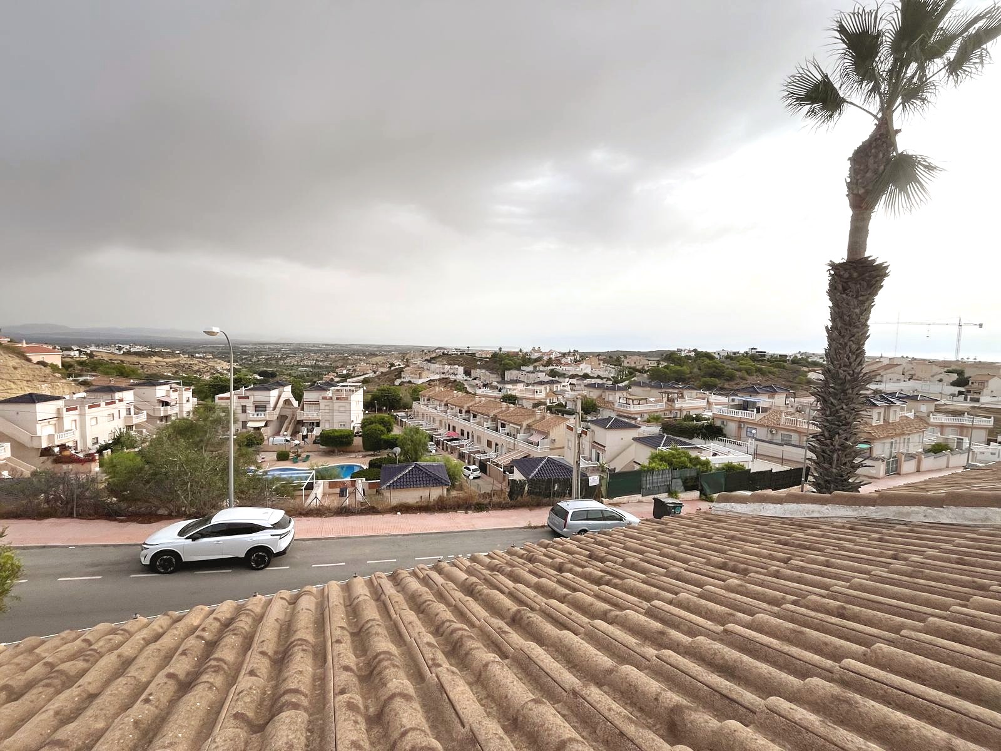
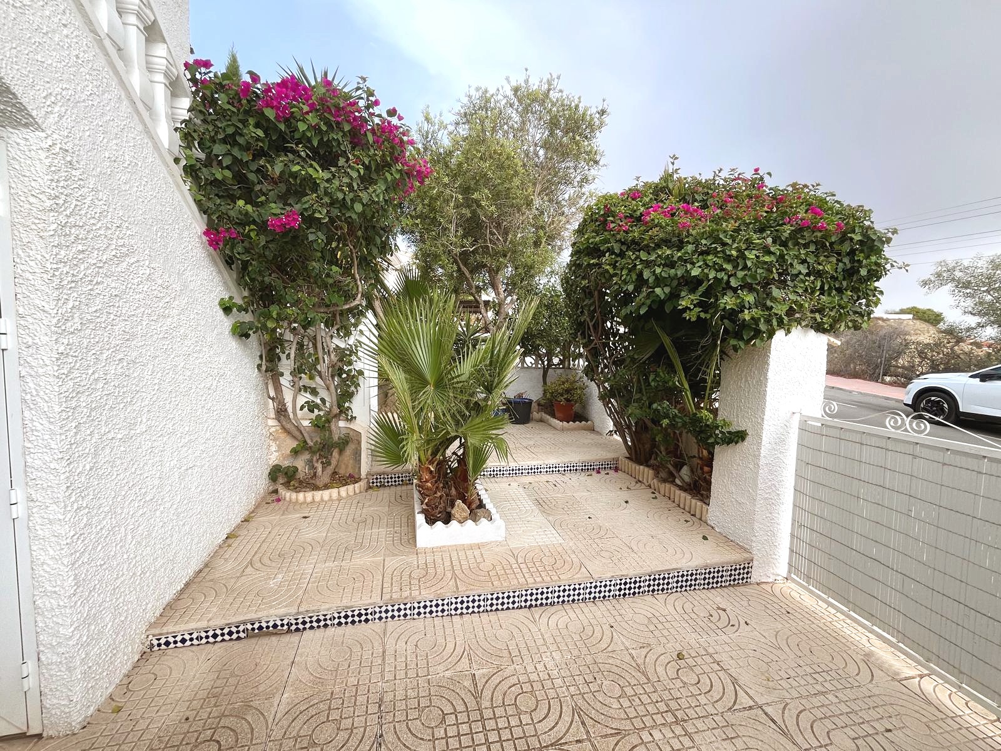
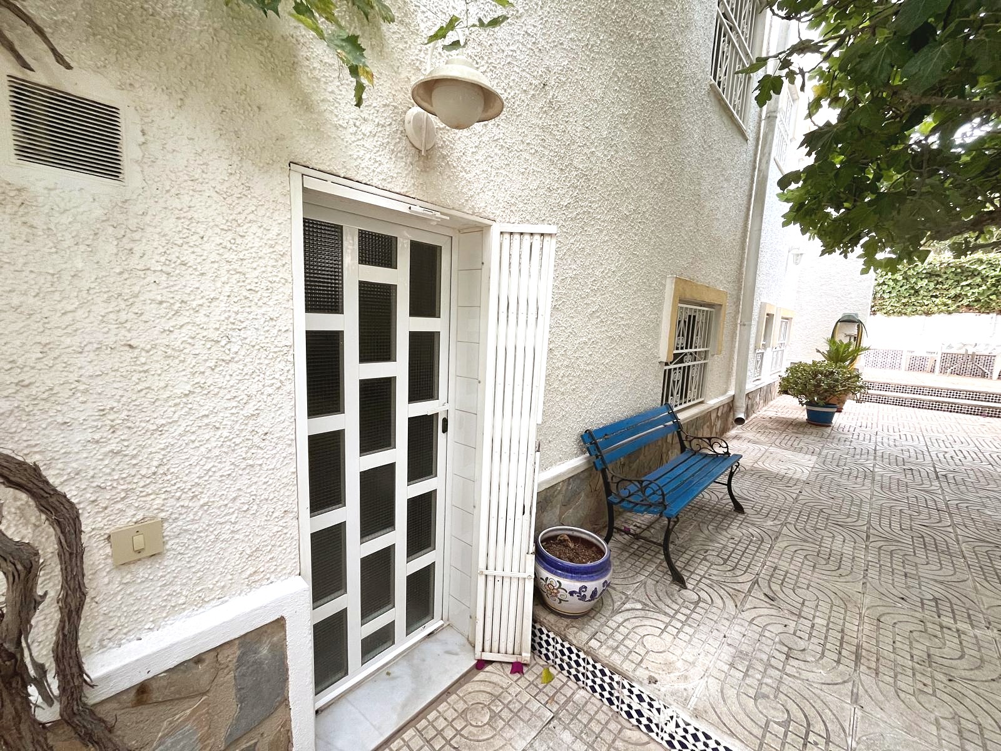
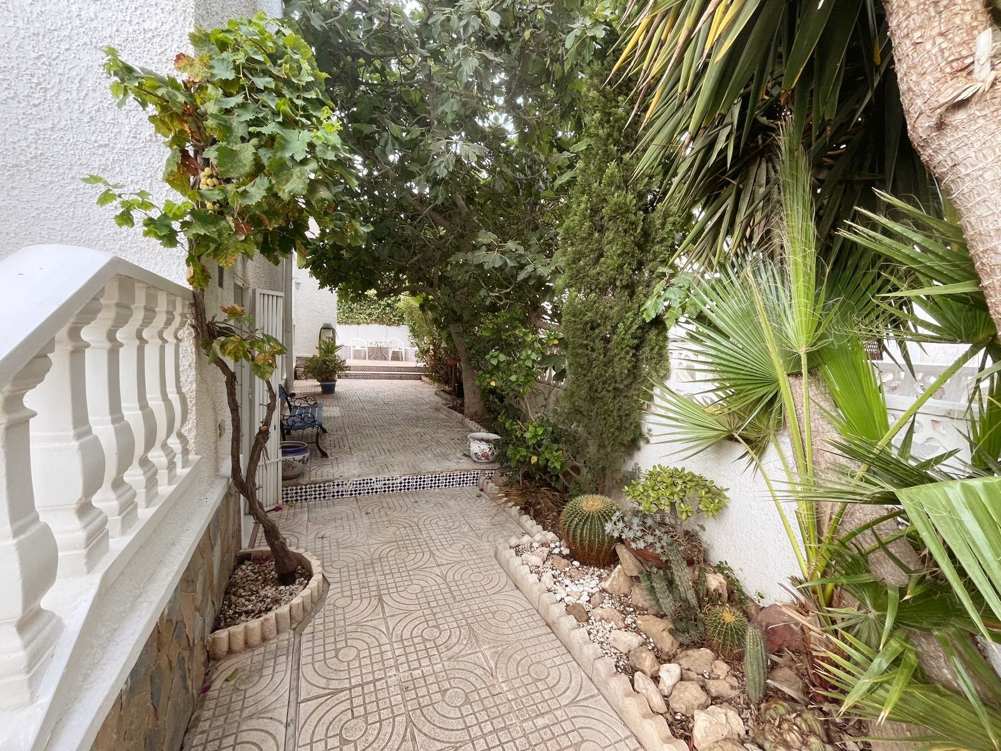
Semi-Detached Bungalow with Stunning Sea & Mountain Views.

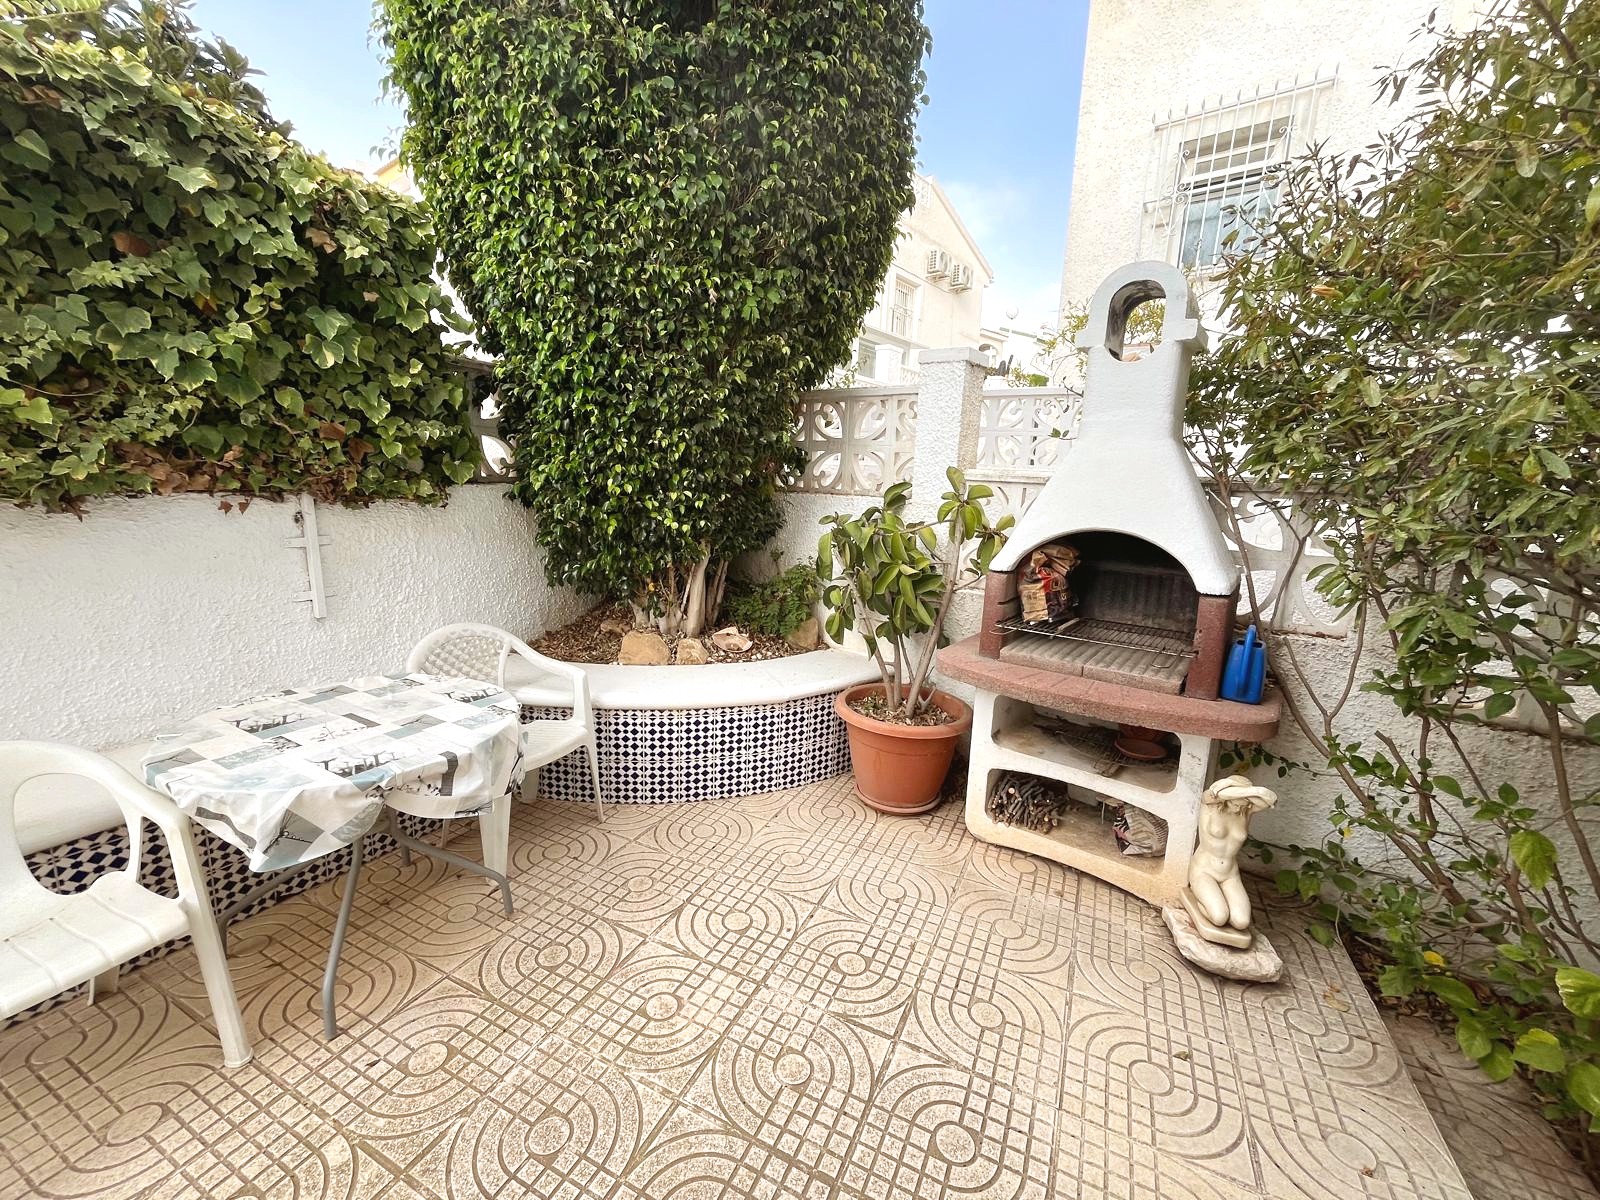
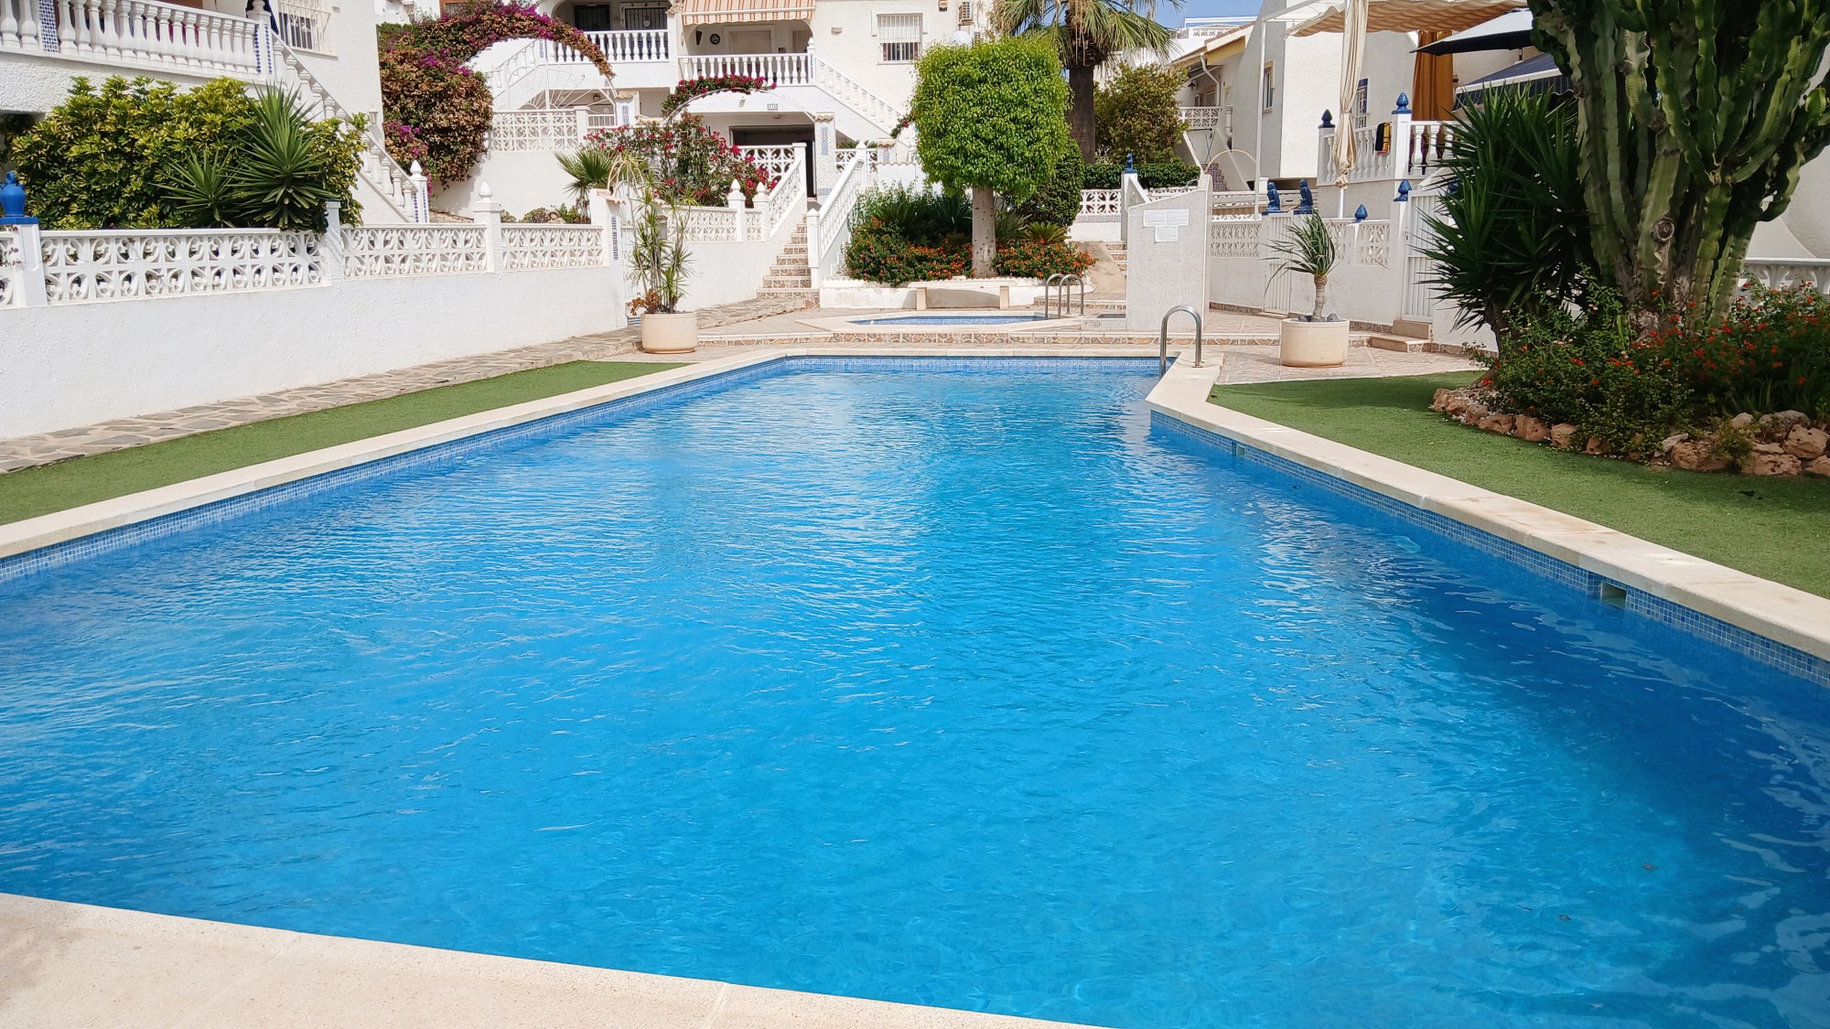
A fantastic semi-detached bungalow offering flexible accommodation, spectacular views and excellent additional space within two independent levels.


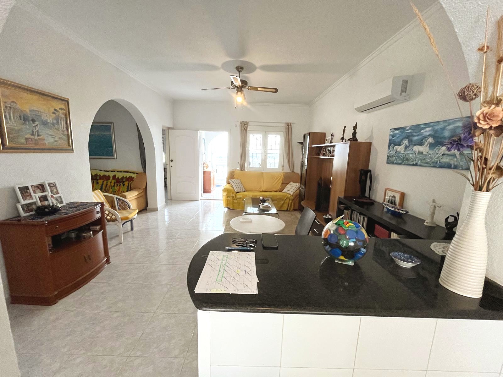
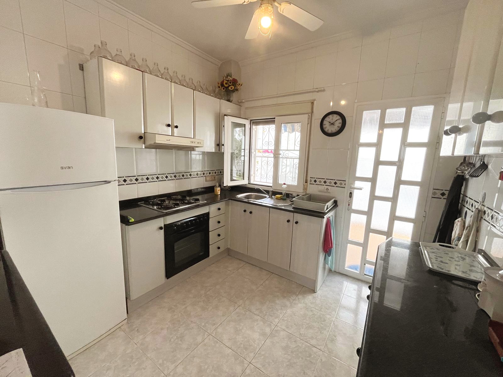
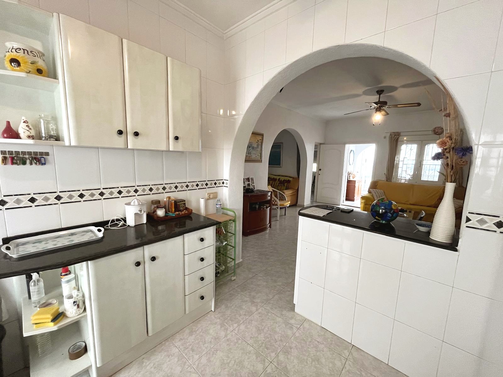
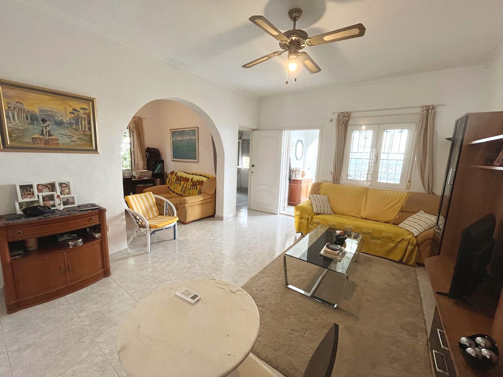
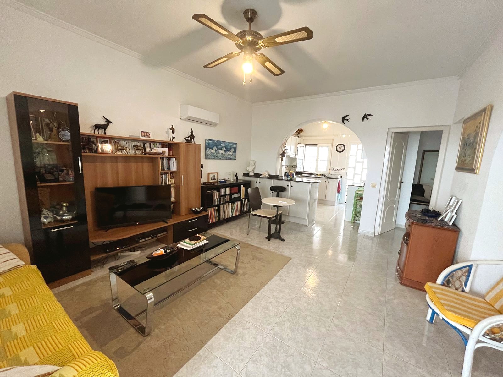
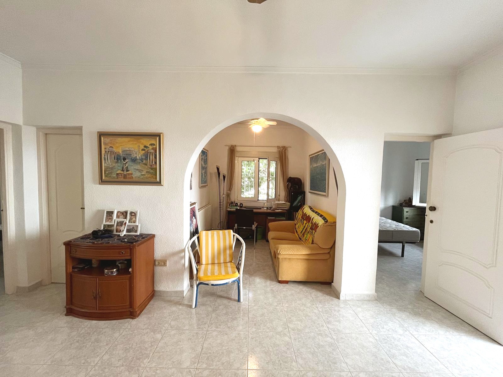
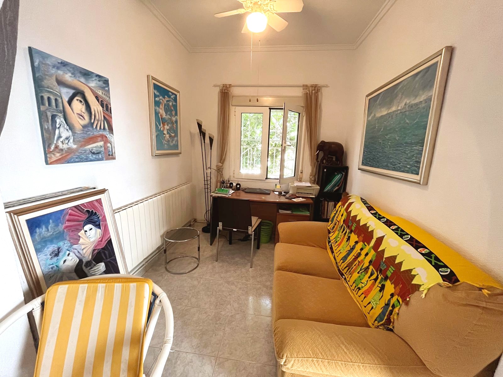
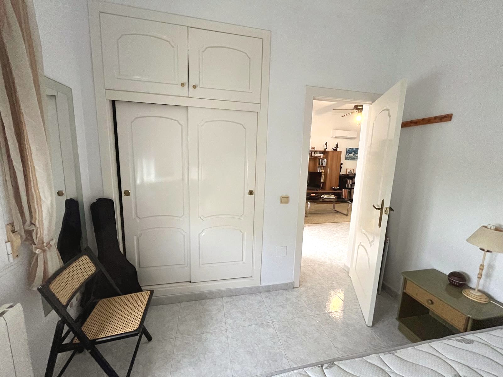
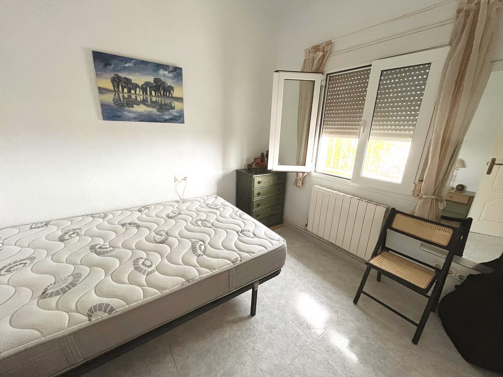
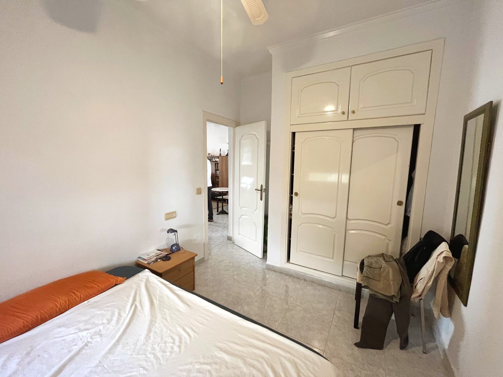
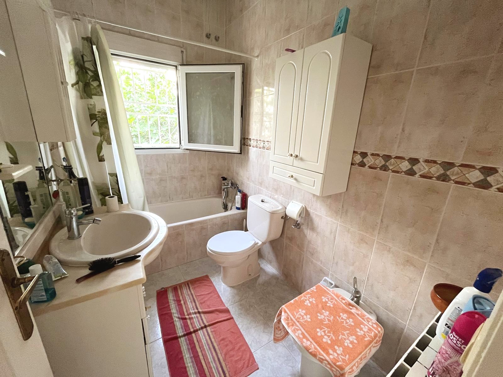
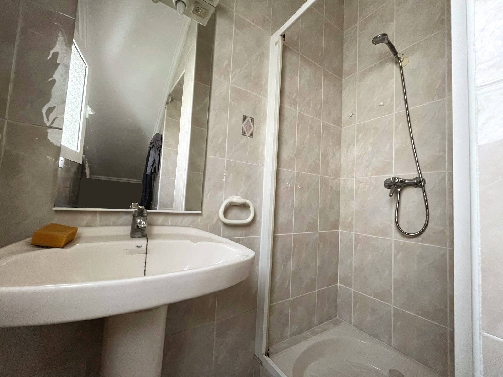
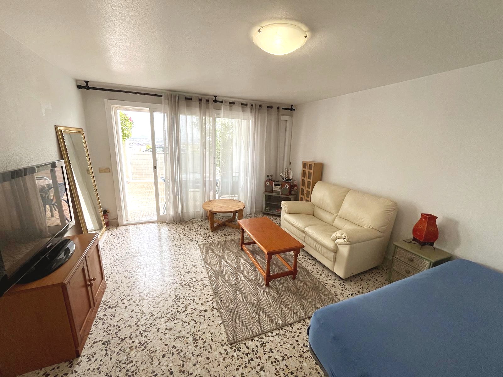
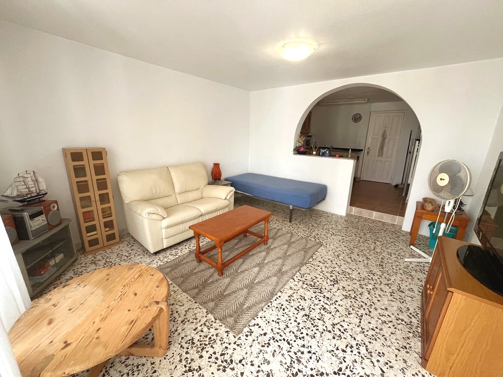
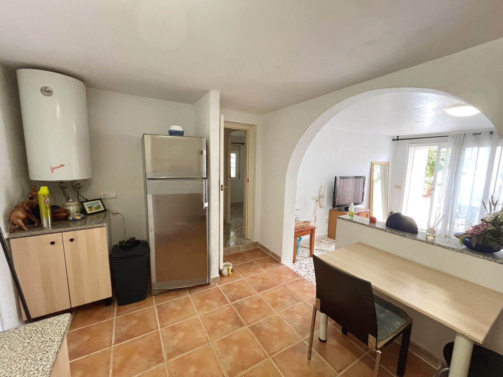
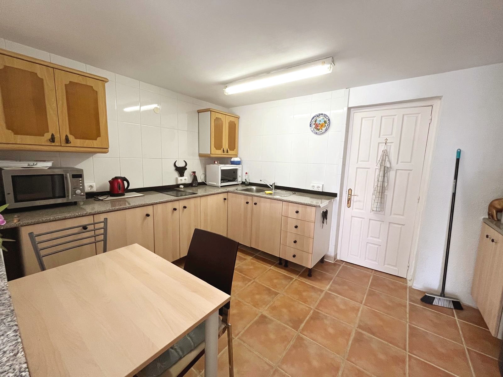
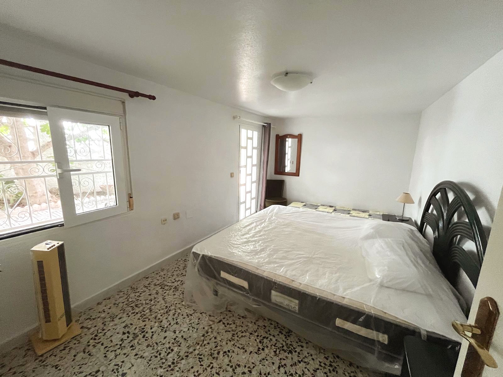
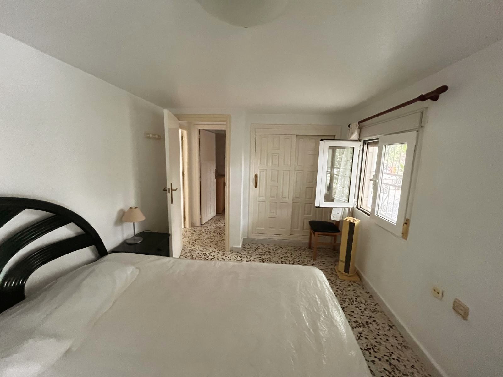
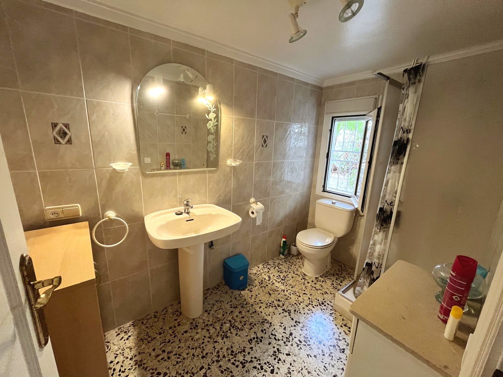
The main property comprises 2/3 bedrooms and 2 bathrooms. The bright and spacious living area features a desirable open-plan kitchen, lounge and dining area, creating a welcoming space ideal for both everyday living and entertaining.


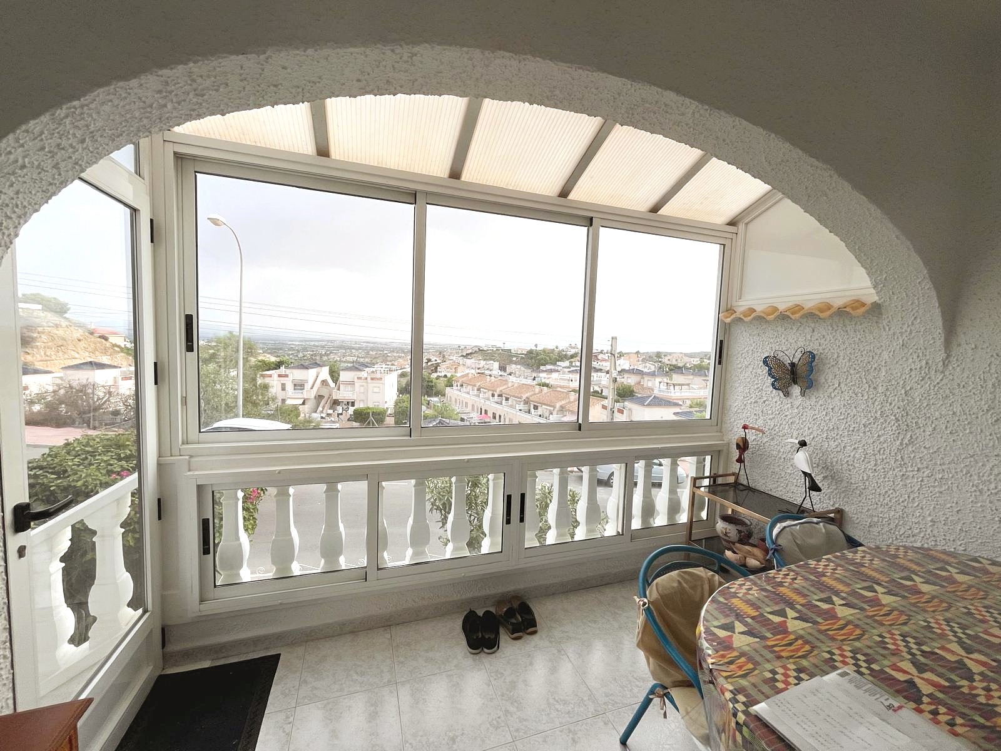
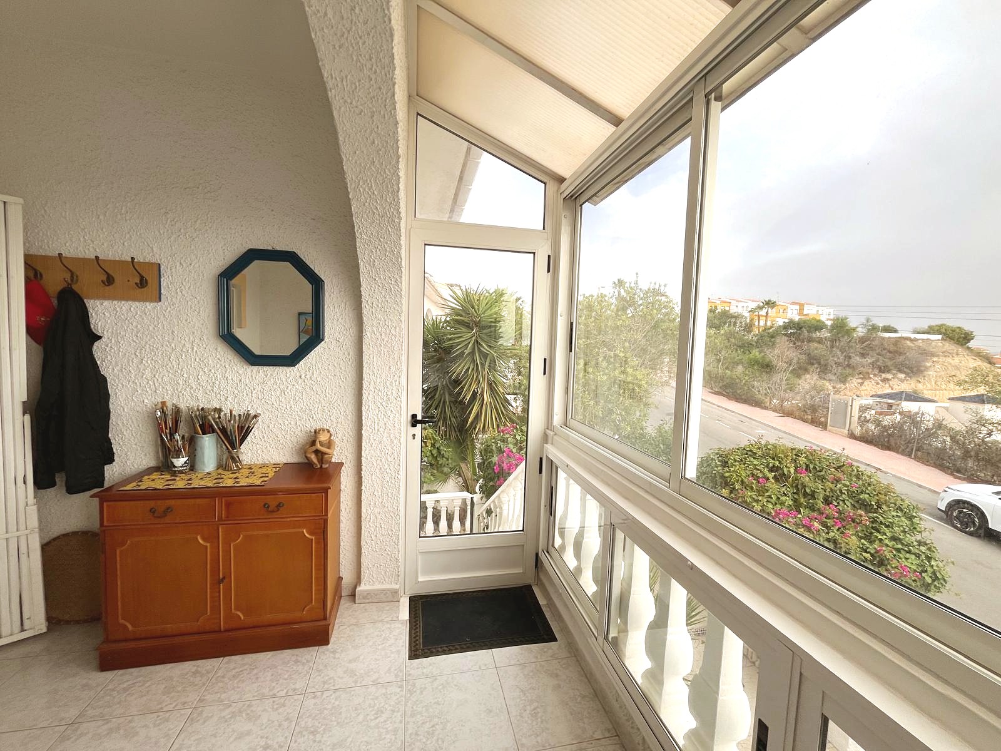
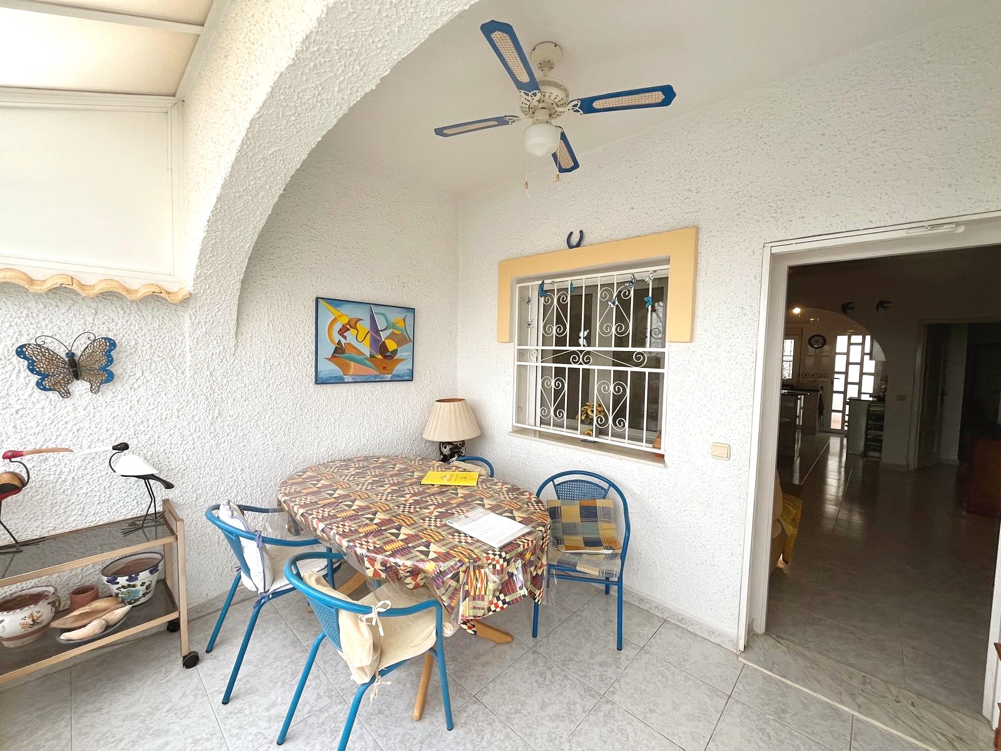
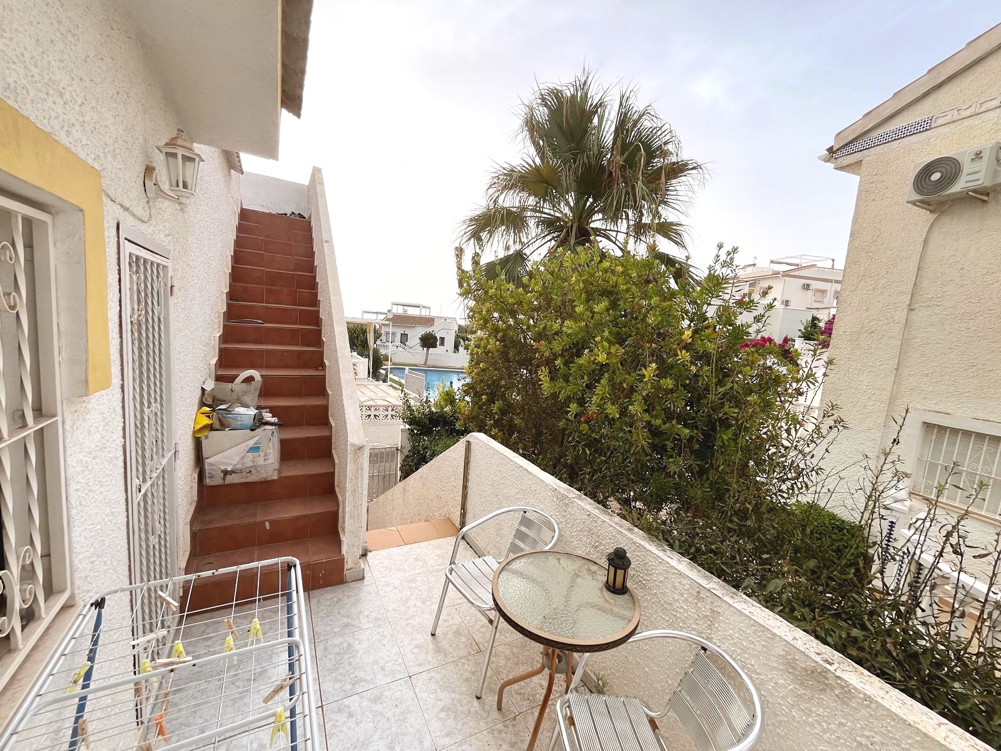
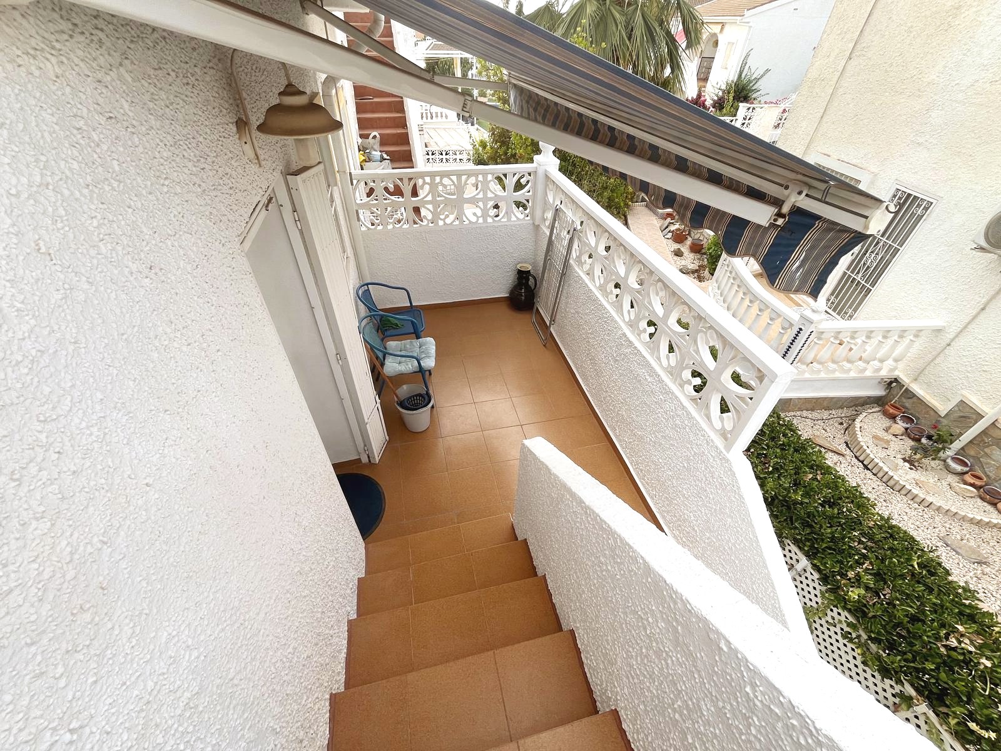
The property also benefits from a glazed entrance porch, where you can enjoy the excellent panoramic views towards the surrounding mountains and sea.


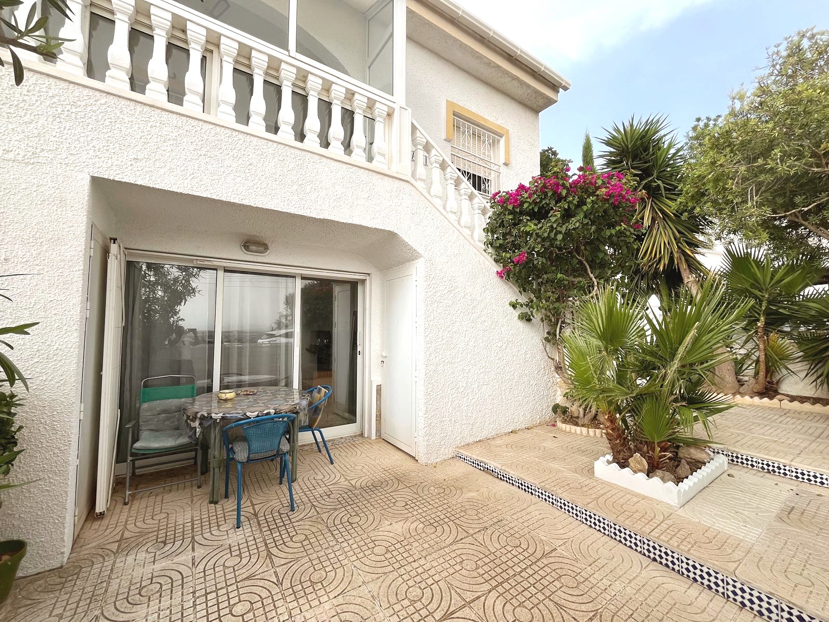
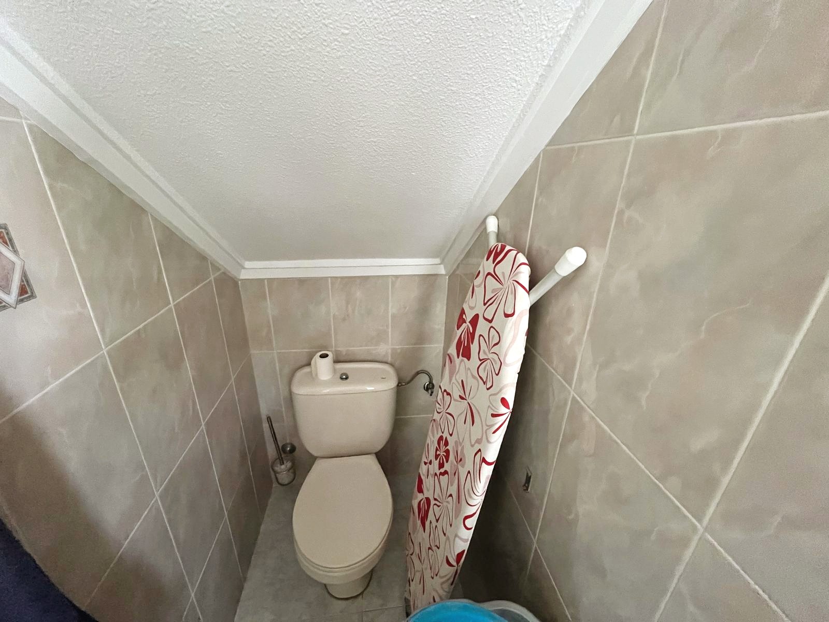
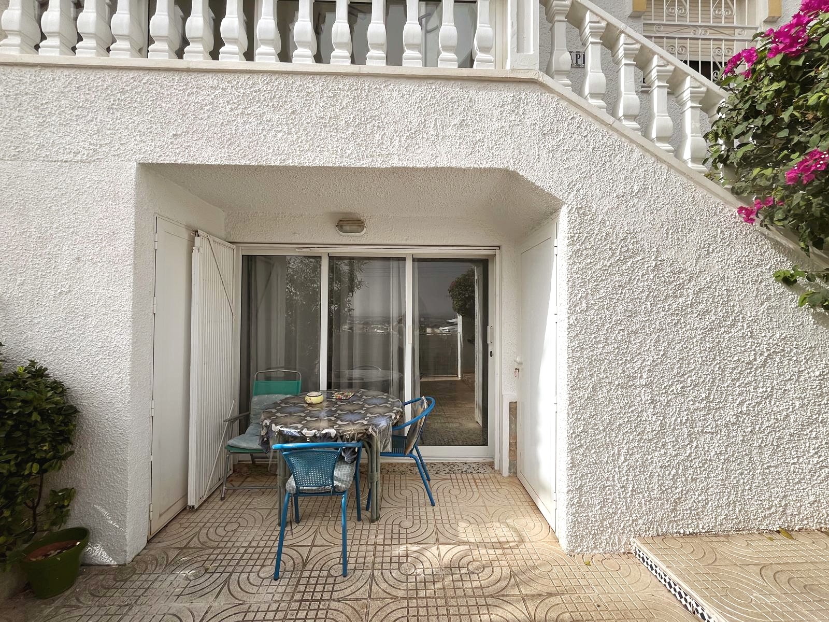
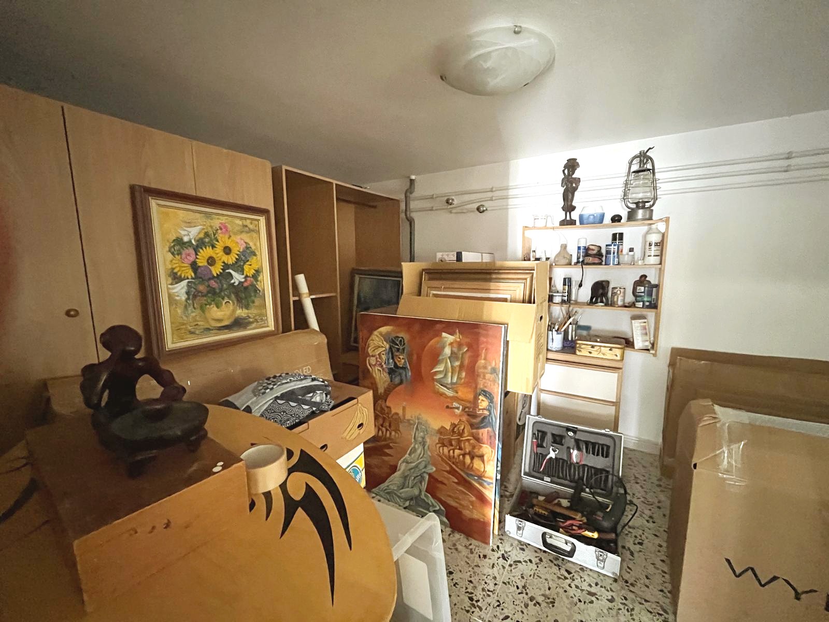
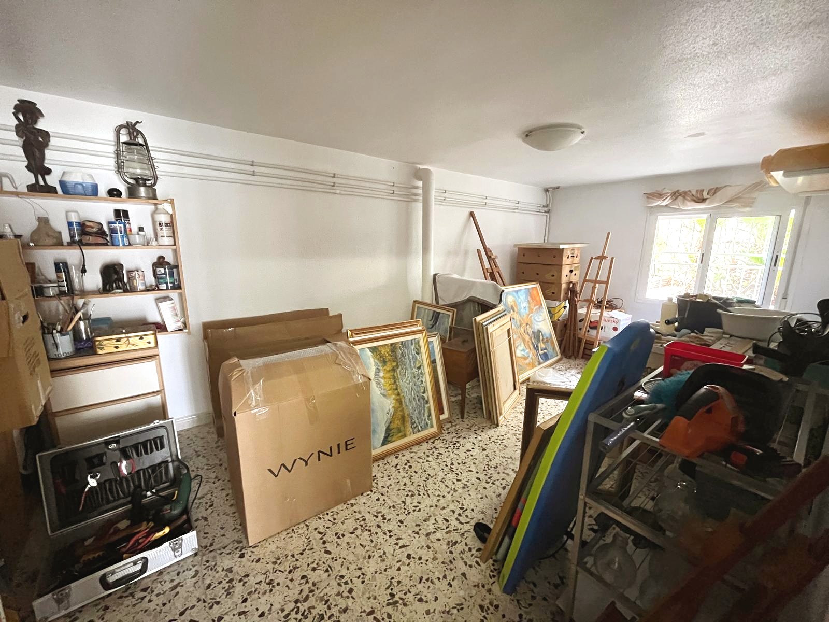
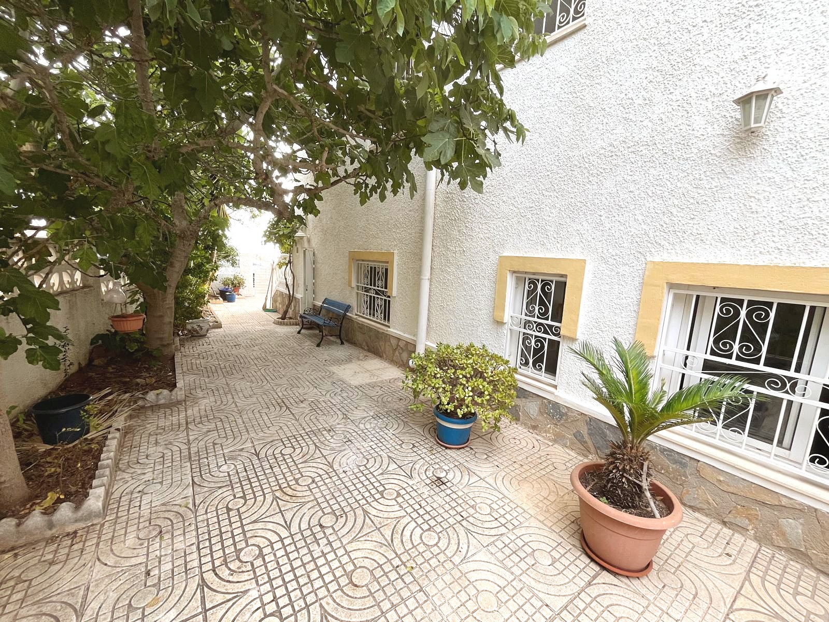
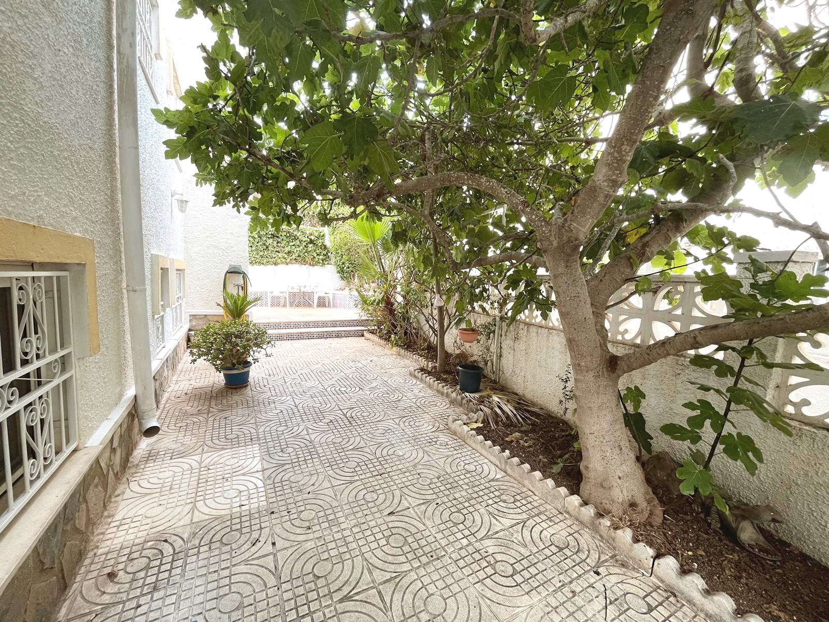
The extensive under-build was originally designed as a garage has been adapted and currently used as an extension to the property giving total build size of 143m2.

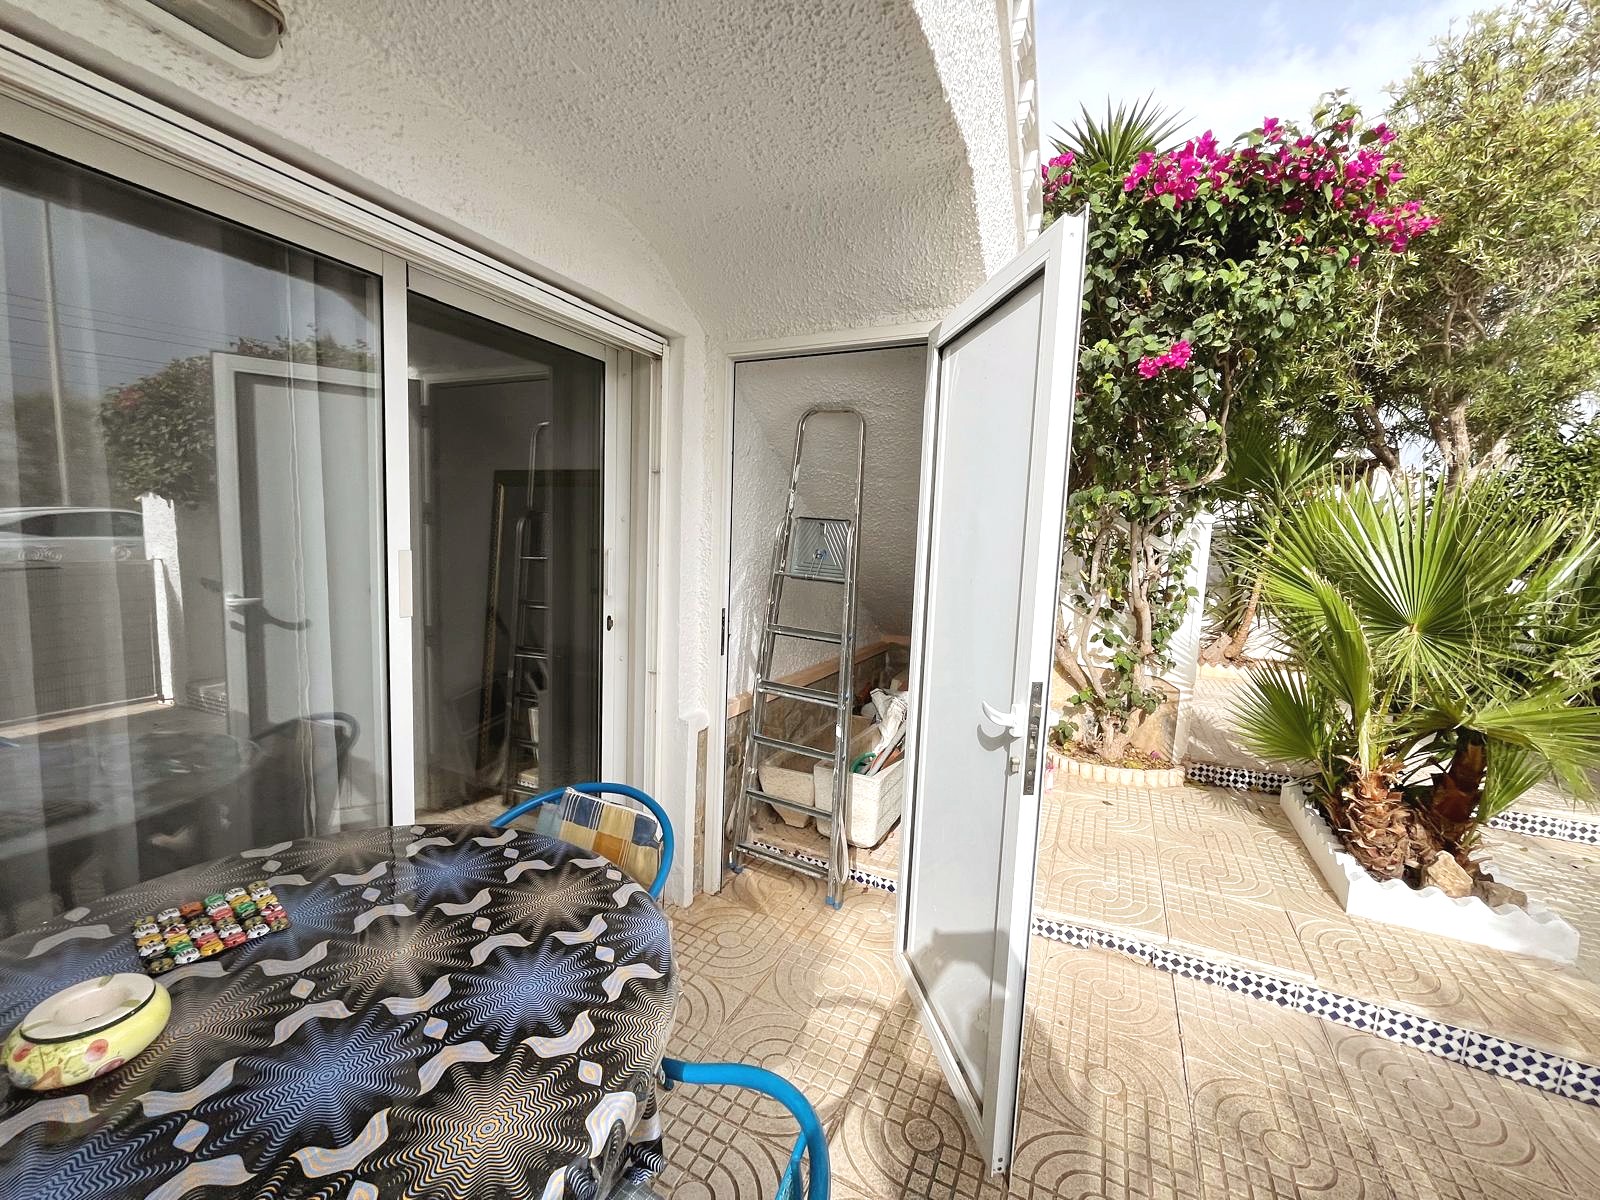
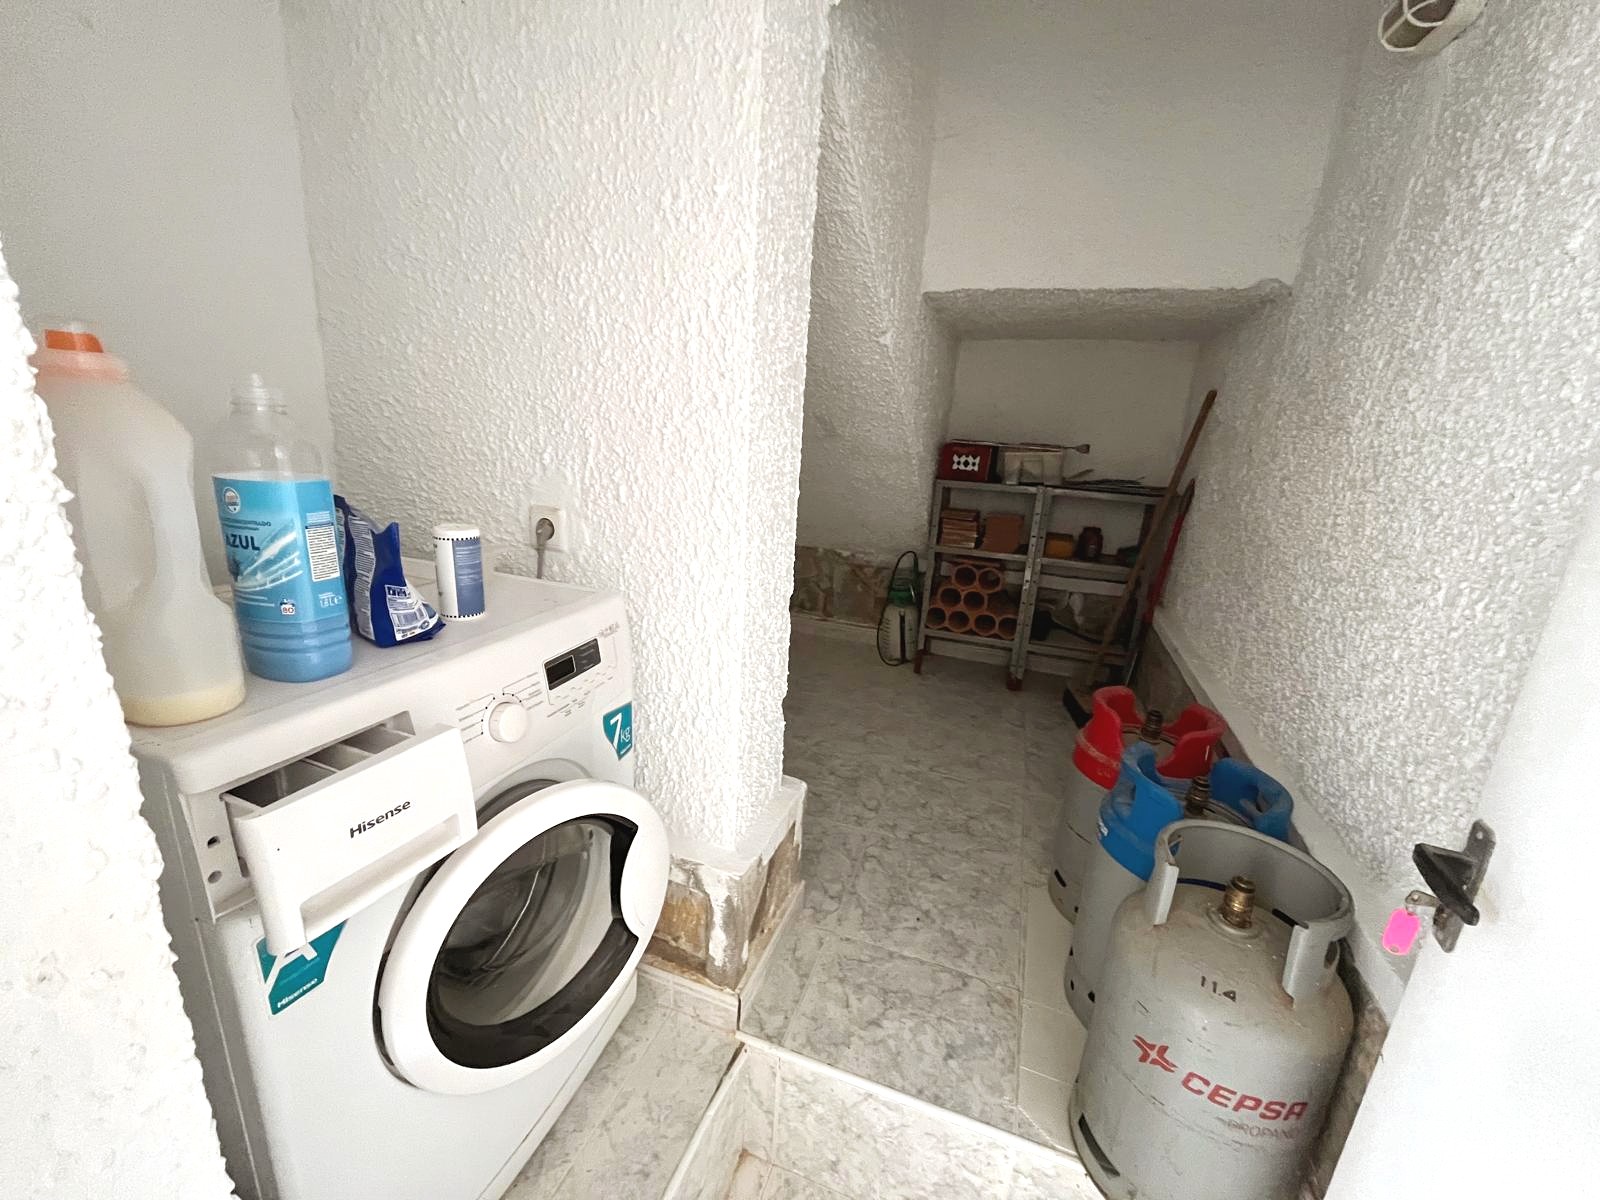
There is also a large additional storage area within the under-build, providing plenty of useful space for belongings, equipment or further potential use.


Roof Terrace & Views


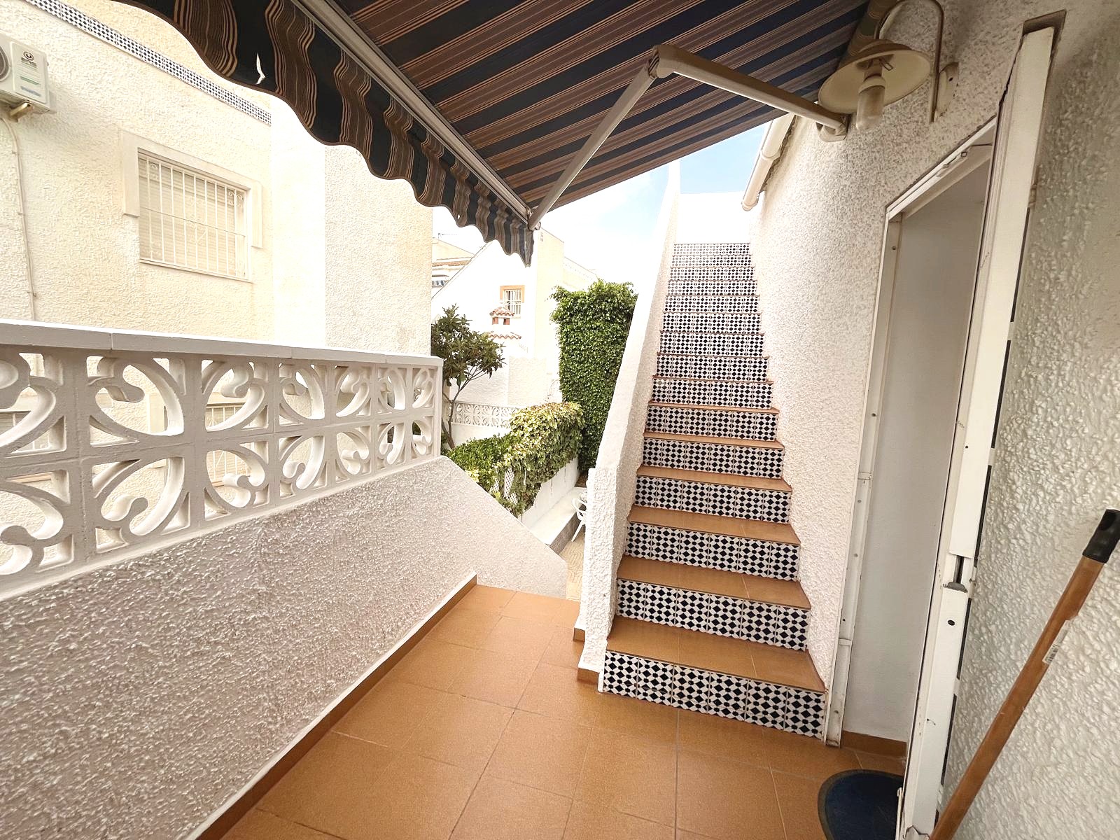
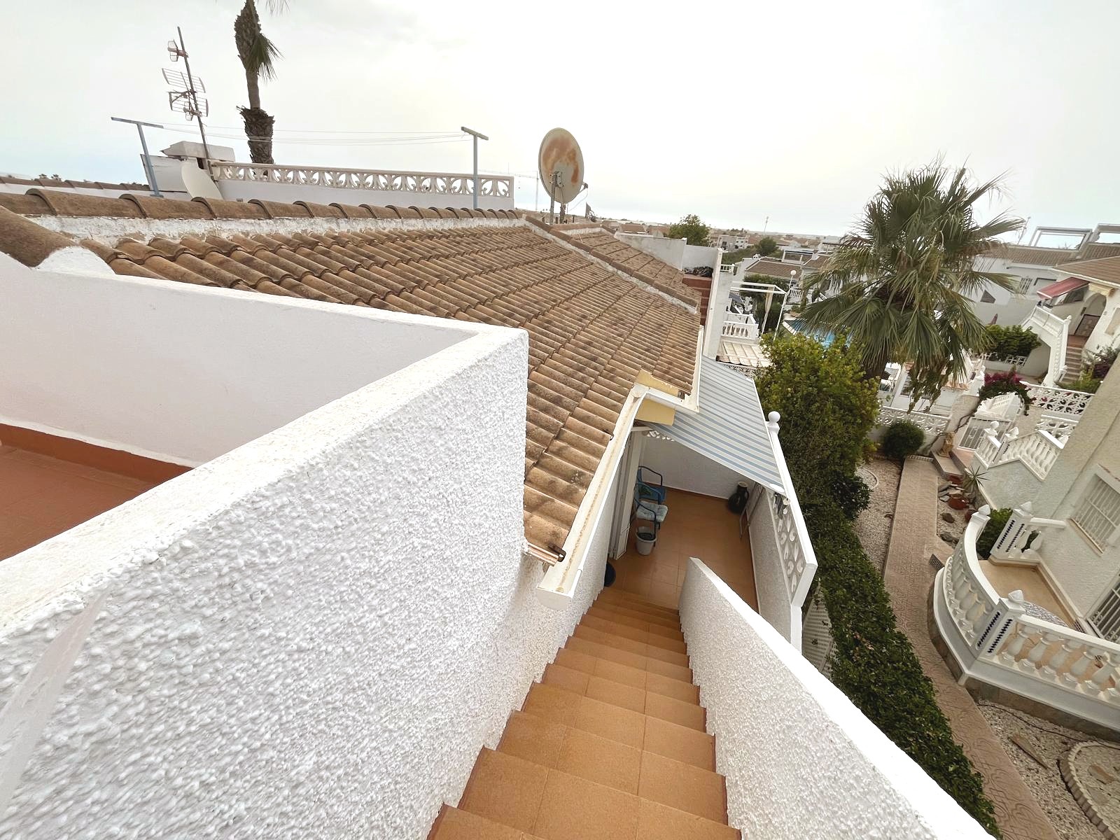
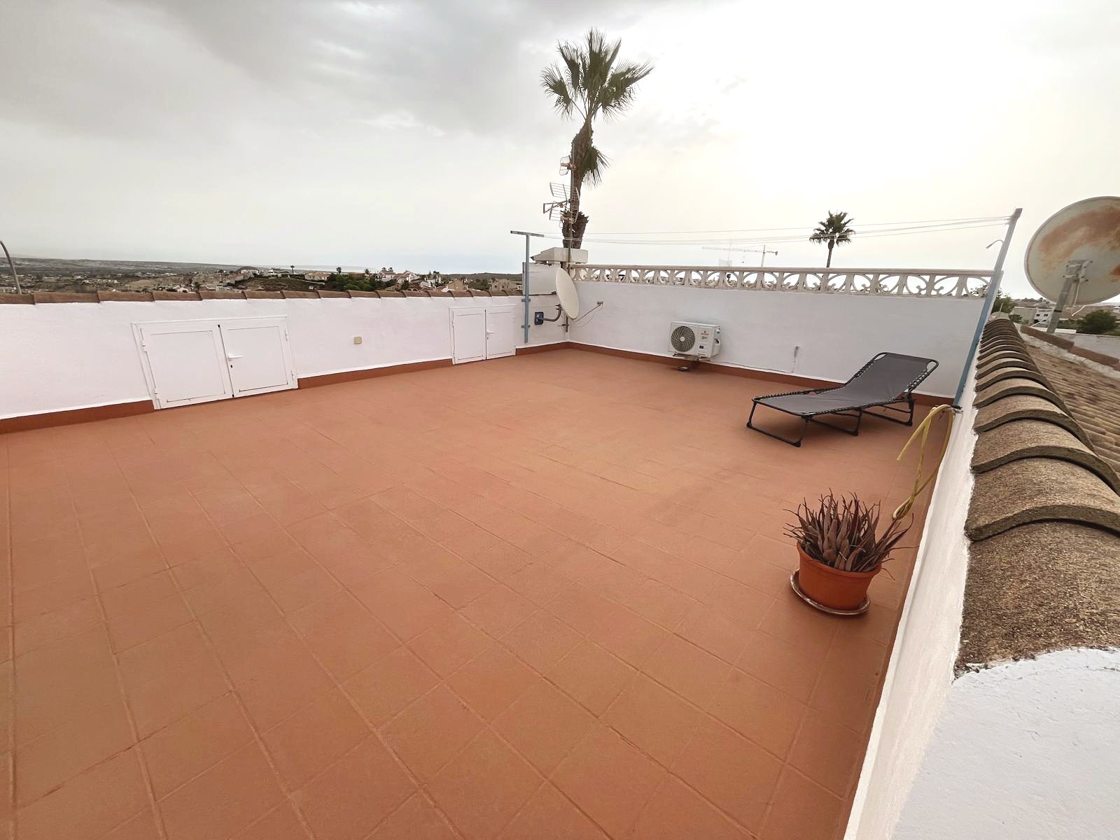
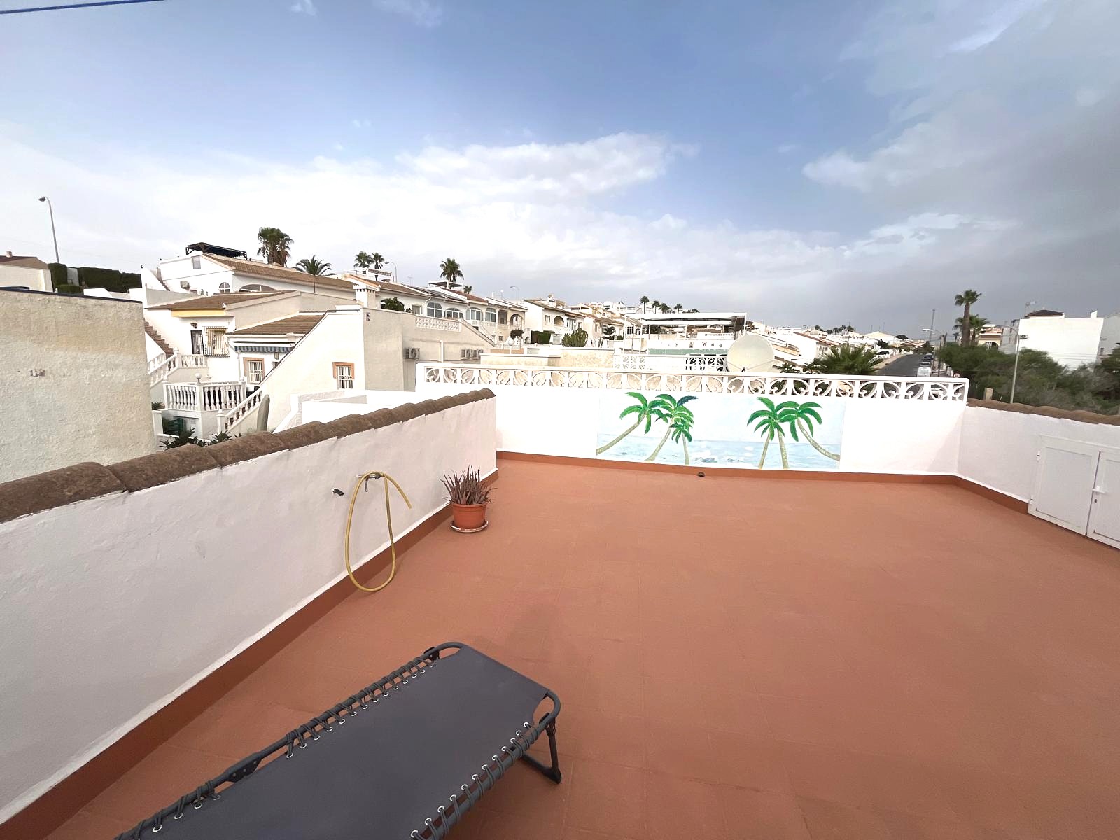
One of the propertys standout features is the large roof terrace, offering yet another fantastic outdoor space from which to enjoy the stunning views towards the sea and mountains.


A versatile property with generous accommodation, ample storage and superb views — offering considerable potential for both permanent living and investment.
Note: Set print Margins to none and select print background graphics
Semi-détaché(e) en Ciudad Quesada Alicante (Costa Blanca) Espagne
Réf: VA5459
255.000€
Description de la propriété
Semi-Detached Bungalow with Stunning Sea & Mountain Views.
A fantastic semi-detached bungalow offering flexible accommodation, spectacular views and excellent additional space within two independent levels.
The main property comprises 2/3 bedrooms and 2 bathrooms. The bright and spacious living area features a desirable open-plan kitchen, lounge and dining area, creating a welcoming space ideal for both everyday living and entertaining.
The property also benefits from a glazed entrance porch, where you can enjoy the excellent panoramic views towards the surrounding mountains and sea.
The extensive under-build was originally designed as a garage has been adapted and currently used as an extension to the property giving total build size of 143m2.
There is also a large ...